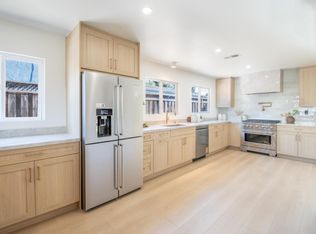
Warm comfort meets premium convenience steps from Downtown Campbell dining, shopping, and Farmers Market. Meticulously reimagined, this smart home is a peaceful sanctuary designed for destressing after a demanding Silicon Valley work day. Inside, a soothing palette of warm earth tones blends with a bright, open concept floor plan elevated by new paint, elegant shaker interior doors, crisp baseboards, and stunning German waterproof plank flooring. The designer kitchen boasts new white shaker cabinets, gleaming quartz counters, in-island microwave, chef's dream 36" gas range, and a massive center island with seating for 5. Inspirational French doors open to a private backyard oasis featuring new fencing, a dream flagstone-covered patio perfect for relaxation, and a custom deck with an intimate gazebo. Each bathroom has been masterfully reimagined, fusing high-tech upgrades with modern farmhouse comfort. System upgrades include a Nest thermostat, energy-efficient solar, a newer roof, dual-pane windows, and a clean garage with epoxy-sealed floors. Need room for adventure? A rare, massive secure side yard provides ample space for a large boat, RV, or contractor work truck. Completely turn-key, masterfully renovated with a focus on quality of life, and walkable to everything!
For sale
Price cut: $88.1K (9/6)
$1,899,888
200 Kamson Way, Campbell, CA 95008
4beds
1,879sqft
Single Family Residence, Residential
Built in 1959
6,831 Square Feet Lot
$1,887,400 Zestimate®
$1,011/sqft
$-- HOA
What's special
- 89 days
- 1,091
- 68
Zillow last checked:
Listing updated:
Listed by:
JR McKee 00901100 408-406-7777,
Home In Silicon Valley 408-871-9111
Source: MLSListings Inc,MLS#: ML82054718
Facts & features
Interior
Bedrooms & bathrooms
- Bedrooms: 4
- Bathrooms: 2
- Full bathrooms: 2
Bedroom
- Features: PrimarySuiteRetreat, WalkinCloset
Dining room
- Features: EatinKitchen, NoFormalDiningRoom
Family room
- Features: SeparateFamilyRoom
Kitchen
- Features: ExhaustFan, Island
Heating
- Central Forced Air Gas
Cooling
- Central Air
Appliances
- Included: Dishwasher, Exhaust Fan, Disposal, Microwave, Built In Gas Oven/Range, Gas Oven/Range, Refrigerator
- Laundry: In Garage
Features
- Flooring: Laminate, Other
- Number of fireplaces: 1
- Fireplace features: Living Room
Interior area
- Total structure area: 1,879
- Total interior livable area: 1,879 sqft
Video & virtual tour
Property
Parking
- Total spaces: 2
- Parking features: Attached
- Attached garage spaces: 2
Features
- Stories: 1
Lot
- Size: 6,831 Square Feet
Details
- Parcel number: 30520037
- Zoning: R-1-6
- Special conditions: Standard
Construction
Type & style
- Home type: SingleFamily
- Property subtype: Single Family Residence, Residential
Materials
- Foundation: Concrete Perimeter, Other
- Roof: Composition, Shingle
Condition
- New construction: No
- Year built: 1959
Utilities & green energy
- Gas: PublicUtilities
- Sewer: Public Sewer
- Water: Public
- Utilities for property: Public Utilities, Water Public
Community & HOA
Location
- Region: Campbell
Financial & listing details
- Price per square foot: $1,011/sqft
- Tax assessed value: $965,371
- Date on market: 7/18/2026
- Listing agreement: ExclusiveRightToSell
Estimated market value
$1,887,400
$1.79M - $1.98M
$5,628/mo
Price history
| Date | Event | Price |
|---|---|---|
| 9/6/2026 | Price change | $1,899,888-4.4%$1,011/sqft |
Source:  MLSListings Inc #ML82054718 Report a problem MLSListings Inc #ML82054718 Report a problem | ||
| 8/23/2026 | Price change | $1,987,9990%$1,058/sqft |
Source: MLSListings Inc #ML82054718 Report a problem | ||
| 7/18/2026 | Listed for sale | $1,988,000+206.8%$1,058/sqft |
Source: MLSListings Inc #ML82054718 Report a problem | ||
| 8/3/2004 | Sold | $648,000+47.3%$345/sqft |
Source: Public Record Report a problem | ||
| 10/3/2000 | Sold | $440,000$234/sqft |
Source: Public Record Report a problem | ||
Public tax history
| Year | Property taxes | Tax assessment |
|---|---|---|
| 2026 | -- | $965,371 +2% |
| 2025 | $12,565 +3.1% | $946,443 +2% |
| 2024 | $12,193 +1.4% | $927,886 +2% |
| 2023 | $12,027 +0.5% | $909,693 +2% |
| 2022 | $11,962 +1.9% | $891,857 +2% |
| 2021 | $11,743 +2.7% | $874,371 +1% |
| 2020 | $11,437 | $865,406 +2% |
| 2019 | $11,437 +4.7% | $848,438 +2% |
| 2018 | $10,924 | $831,803 +2% |
| 2017 | $10,924 +1.5% | $815,494 +2% |
| 2016 | $10,766 +8.2% | $799,505 +1.5% |
| 2015 | $9,952 +4.5% | $787,497 +2% |
| 2014 | $9,523 | $772,072 +0.5% |
| 2013 | -- | $768,584 +10.7% |
| 2012 | -- | $694,000 +9.1% |
| 2011 | -- | $636,000 -12.8% |
| 2010 | -- | $729,000 -0.8% |
| 2009 | -- | $734,968 +2% |
| 2008 | -- | $720,558 +2% |
| 2007 | -- | $706,431 +2% |
| 2006 | -- | $692,580 +6.9% |
| 2005 | -- | $648,000 +40.5% |
| 2004 | -- | $461,100 +7% |
| 2003 | -- | $431,100 +8% |
| 2002 | -- | $399,300 -9.3% |
| 2001 | -- | $440,000 |
Find assessor info on the county website
Monthly payment
Est. payment
Payment breakdown
Explore the cost of this home by adjusting the details. Changes won't be saved.Climate risks
Neighborhood: Central Campbell
Nearby schools
Schools provided by the listing agent
- Elementary: RosemaryElementary
- Middle: MonroeMiddle
- High: WestmontHigh
- District: CampbellUnionElementary
Source: MLSListings Inc. This data may not be complete. We recommend contacting the local school district to confirm school assignments for this home.

Similar homes
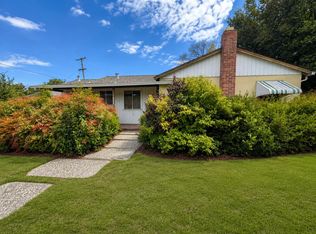
- $2,199,0004 bd3 ba2.1k sqft10 Darryl Dr, Campbell, CA 95008For Sale
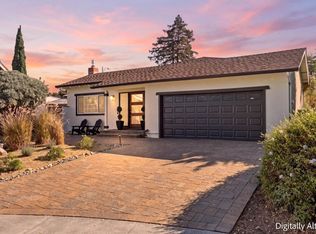 MLS ID #ML82062410, Cristina Gonzalez. MLSListings Inc
 - $2,499,0004 bd3 ba2.3k sqft204 N 3rd St, Campbell, CA 95008For Sale
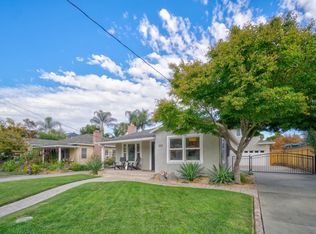 MLS ID #ML82063793, Robert Gosalvez. MLSListings Inc
 - $1,738,0003 bd4 ba1.9k sqft1131 Shamrock Dr, Campbell, CA 95008For Sale
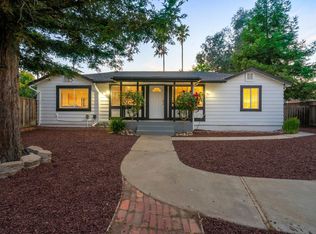 MLS ID #ML82049975, David Lillo. MLSListings Inc
 - $1,888,0004 bd3 ba2k sqft661 Empey Way, San Jose, CA 95128For Sale
 MLS ID #ML82054720, Coco Tan. MLSListings Inc
