Welcome to a thoughtfully designed 4-bedroom, 3-bathroom residence located in the wonderful Bowers Crest neighborhood of Santa Clara. Featuring two complete primary suites with private ensuite bathrooms, this home provides flexible living arrangements perfect for multi-generational families.
The home features generous formal living and separate family rooms are each centered by a classic fireplace, creating warm and inviting focal points throughout the home. At the heart of the residence is a bright and open kitchen. Beautifully appointed with rich wood cabinetry and solid Caesarstone countertops, breakfast bar, gas cooking, stainless steel appliances, and a overhead skylight that fills the room with natural sunlight.
Well maintained landscaping and a custom stamped-concrete driveway accented by brick inlays, leading to an attached two-car garage with an automatic opener. Step out back into your private outdoor retreat, where a spacious backyard deck offers the ideal venue for dining, entertaining, or morning coffeeaccessible directly from the primary bedroom suite via seamless sliding glass doors.
Additional features include attached 2 car garage with automatic opener, dual pane windows, central heating and AC, recessed LED lighting, upgrade 200-amp electrical panel
For sale
$1,799,000
3021 Santa Maria Ave, Santa Clara, CA 95051
4beds
1,586sqft
Single Family Residence, Residential
Built in 1955
5,555 Square Feet Lot
$-- Zestimate®
$1,134/sqft
$-- HOA
What's special
- 26 days
- 1,292
- 59
Zillow last checked:
Listing updated:
Listed by:
Vinicius Brasil 01419311 408-634-9133,
Keller Williams Thrive 408-850-6900
Source: MLSListings Inc,MLS#: ML82063878
Facts & features
Interior
Bedrooms & bathrooms
- Bedrooms: 4
- Bathrooms: 3
- Full bathrooms: 3
Bedroom
- Features: BedroomonGroundFloor2plus, PrimaryBedroom2plus, GroundFloorPrimaryBedroom2plus
Dining room
- Features: DiningArea
Family room
- Features: SeparateFamilyRoom
Heating
- Central Forced Air Gas
Cooling
- Central Air
Appliances
- Laundry: In Garage
Features
- Number of fireplaces: 2
- Fireplace features: Wood Burning
Interior area
- Total structure area: 1,586
- Total interior livable area: 1,586 sqft
Video & virtual tour
Property
Parking
- Total spaces: 2
- Parking features: Attached
- Attached garage spaces: 2
Features
- Stories: 1
Lot
- Size: 5,555 Square Feet
Details
- Parcel number: 22022115
- Zoning: R1
- Special conditions: Standard
Construction
Type & style
- Home type: SingleFamily
- Property subtype: Single Family Residence, Residential
Materials
- Foundation: Concrete Perimeter
- Roof: Composition
Condition
- New construction: No
- Year built: 1955
Utilities & green energy
- Gas: PublicUtilities
- Water: Public
- Utilities for property: Public Utilities, Water Public
Community & HOA
Location
- Region: Santa Clara
Financial & listing details
- Price per square foot: $1,134/sqft
- Tax assessed value: $119,119
- Date on market: 10/22/2026
- Listing agreement: ExclusiveRightToSell
Estimated market value
Not available
Estimated sales range
Not available
Not available
Price history
| Date | Event | Price |
|---|---|---|
| 10/22/2026 | Listed for sale | $1,799,000$1,134/sqft |
Source:  MLSListings Inc #ML82063878 Report a problem | ||
Public tax history
| Year | Property taxes | Tax assessment |
|---|---|---|
| 2026 | -- | $119,119 +2% |
| 2025 | $1,446 +3.8% | $116,784 +2% |
| 2024 | $1,394 +1.2% | $114,495 +2% |
| 2023 | $1,378 +1.4% | $112,251 +2% |
| 2022 | $1,359 +0.7% | $110,051 +2% |
| 2021 | $1,349 +1.9% | $107,894 +1% |
| 2020 | $1,324 | $106,789 +2% |
| 2019 | $1,324 +6.6% | $104,696 +2% |
| 2018 | $1,241 | $102,644 +2% |
| 2017 | $1,241 +0.7% | $100,632 +2% |
| 2016 | $1,232 -2.3% | $98,660 +1.5% |
| 2015 | $1,262 +6.5% | $97,179 +2% |
| 2014 | $1,186 | $95,276 +0.5% |
| 2013 | -- | $94,847 +2% |
| 2012 | -- | $92,988 +2% |
| 2011 | -- | $91,166 +0.8% |
| 2010 | -- | $90,486 -0.2% |
| 2009 | -- | $90,702 +2% |
| 2008 | -- | $88,924 +2% |
| 2007 | -- | $87,182 +2% |
| 2006 | -- | $85,474 +2% |
| 2005 | -- | $83,799 +2% |
| 2004 | -- | $82,157 +1.9% |
| 2003 | -- | $80,652 +2% |
| 2002 | -- | $79,071 +2% |
| 2001 | -- | $77,522 |
Find assessor info on the county website
Monthly payment
Est. payment
Payment breakdown
Explore the cost of this home by adjusting the details. Changes won't be saved.Climate risks
Neighborhood: 95051
Nearby schools
Schools provided by the listing agent
- Elementary: BriarwoodElementary
- Middle: JuanCabrilloMiddle
- High: AdrianWilcoxHigh
- District: SantaClaraUnified
Source: MLSListings Inc. This data may not be complete. We recommend contacting the local school district to confirm school assignments for this home.
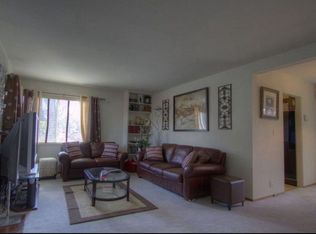
- $1,558,6003 bd2 ba1k sqft3031 Santa Maria Ave, Santa Clara, CA 95051Off Market
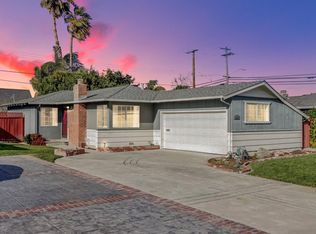
- $1,825,3003 bd2 ba1k sqft3011 Santa Maria Ave, Santa Clara, CA 95051Off Market
- $1,655,0003 bd2 ba1.2k sqft3034 Machado Ave, Santa Clara, CA 95051Off Market

- $1,701,0003 bd2 ba1k sqft3041 Santa Maria Ave, Santa Clara, CA 95051Off Market
Similar homes
- $1,890,0004 bd2 ba1.5k sqft5019 Avenida De Lago, Santa Clara, CA 95054For Sale
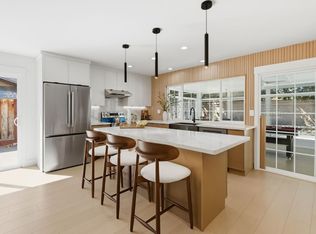 MLS ID #ML82067226, Anton Lazarenko. MLSListings Inc
- $1,850,0003 bd2 ba1.2k sqft933 Barstow Ct, Sunnyvale, CA 94085For Sale
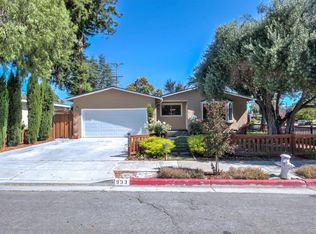 MLS ID #ML82066872, Robert Lane. MLSListings Inc
- $1,758,8884 bd3 ba2.3k sqft2239 Woodranch Rd, San Jose, CA 95131For Sale
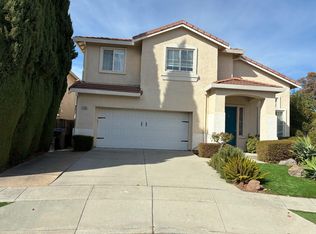 MLS ID #ML82066855, Polin Maiel. MLSListings Inc
- $2,485,0003 bd2 ba1.5k sqft2820 Steinhart Ct, Santa Clara, CA 95051For Sale
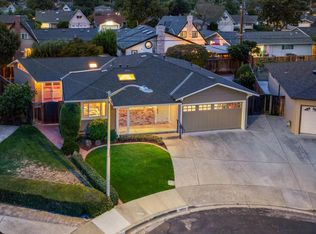 MLS ID #ML82062492, Nick Kirigin Chargin. MLSListings Inc
