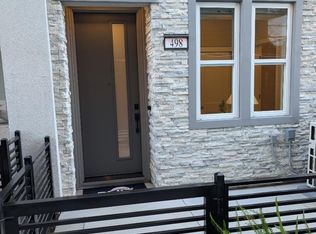
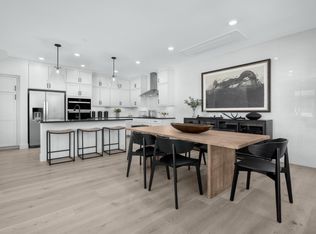
Consistently listed among the countys most desirable places to live, Campbell is the setting for Oasis at Monarch, a boutique community of new construction townhomes style condos and single family homes. This brand new construction 2-bedroom, 2-bathroom townhome nestled in the heart of Campbell. This residence offers a blend of comfort and modern amenities with a kitchen that is well-equipped with a variety of appliances, including an electric cooktop, built-in oven, and a pantry. Enjoy gatherings in the great room or dinning area, both complemented by beautiful hardwood and tile flooring throughout. Featuring energy-efficient amenities such as solar power, and Energy Star appliances, ensuring a sustainable and cost-effective living environment. This home has the modern necessities including but not limited to upstairs laundry room, 2 car garage with a level 2 electric charger outlet, and large dual paned windows. New construction using the latest innovative technologies and built by a company with over 75 years of experience. We have floorplans available ranging from 2 to 4 bedrooms and 1435 square feet to 2339 square feet. Stop on by and check out all 5 of our model homes today. Photography is of model home, not actual home.
New construction
Price cut: $15K (8/10)
$1,398,202
291 Dreamland Way Plan #66-07-3, Campbell, CA 95008
2beds
1,678sqft
Townhouse, Residential
Built in 2026
-- sqft lot
$1,382,900 Zestimate®
$833/sqft
$351/mo HOA
What's special
Upstairs laundry roomLarge dual paned windows
- 144 days |
- 52 |
- 0 |
Zillow last checked:
Listing updated:
Listed by:
Michele Tancredi 01334574 669-280-7600,
Michelle Tancredi, Broker 925-518-4804
Source: MLSListings Inc,MLS#: ML82041348
Facts & features
Interior
Bedrooms & bathrooms
- Bedrooms: 2
- Bathrooms: 3
- Full bathrooms: 2
- 1/2 bathrooms: 1
Bedroom
- Features: PrimarySuiteRetreat, WalkinCloset
Bathroom
- Features: DoubleSinks, PrimaryStallShowers, ShoweroverTub1, Tile
Dining room
- Features: DiningArea
Family room
- Features: SeparateFamilyRoom
Kitchen
- Features: _220VoltOutlet, Pantry
Heating
- Individual Room Controls, Solar With Backup
Cooling
- Zoned
Appliances
- Included: Electric Cooktop, Built In Oven, Electric Oven, Built In Oven/Range, Electric Oven/Range
- Laundry: Upper Floor, Inside
Features
- Walk-In Closet(s)
- Flooring: Hardwood, Tile
- Common walls with other units/homes: No Common Walls
Interior area
- Total structure area: 1,678
- Total interior livable area: 1,678 sqft
Property
Parking
- Total spaces: 2
- Parking features: Attached, Tandem
- Attached garage spaces: 2
Features
- Stories: 3
- Patio & porch: Balcony/Patio
Lot
- Features: Mostly Level, Ground Floor
Details
- Parcel number: 0006607
- Zoning: Check with Builder
- Special conditions: NewSubdivision
Construction
Type & style
- Home type: Townhouse
- Architectural style: Contemporary
- Property subtype: Townhouse, Residential
Materials
- Foundation: Slab
- Roof: Concrete
Condition
- New construction: Yes
- Year built: 2026
Utilities & green energy
- Gas: PublicUtilities
- Water: Public
- Utilities for property: Public Utilities, Water Public, Solar
Community & HOA
HOA
- Has HOA: Yes
- Amenities included: Playground
- HOA fee: $351 monthly
Location
- Region: Campbell
Financial & listing details
- Price per square foot: $833/sqft
- Date on market: 4/2/2026
- Listing agreement: ExclusiveRightToSell
- Listing terms: CashorConventionalLoan
Estimated market value
$1,382,900
$1.31M - $1.45M
$5,240/mo
Price history
| Date | Event | Price |
|---|---|---|
| 8/10/2026 | Price change | $1,398,202-1.1%$833/sqft |
Source:  MLSListings Inc #ML82041348 Report a problem MLSListings Inc #ML82041348 Report a problem | ||
| 8/7/2026 | Price change | $1,413,202+0%$842/sqft |
Source: MLSListings Inc #ML82041348 Report a problem | ||
| 7/17/2026 | Price change | $1,413,002-6%$842/sqft |
Source: MLSListings Inc #ML82041348 Report a problem | ||
| 4/2/2026 | Listed for sale | $1,502,790$896/sqft |
Source: MLSListings Inc #ML82041348 Report a problem | ||
Public tax history
Tax history is unavailable.
Monthly payment
Est. payment
Payment breakdown
Explore the cost of this home by adjusting the details. Changes won't be saved.Climate risks
Neighborhood: Central Campbell
Nearby schools
GreatSchools rating
- 8/10Campbell School of InnovationGrades: K-8Distance: 0.3 mi
- 9/10Westmont High SchoolGrades: 9-12Distance: 1.8 mi
Schools provided by the listing agent
- Elementary: CampbellSchoolofInnovation
- High: WestmontHigh
- District: CampbellUnionElementary
Source: MLSListings Inc. This data may not be complete. We recommend contacting the local school district to confirm school assignments for this home.
- $86,030-- bd-- ba-- sqftEagle Area, Campbell, CA 95008Off Market
- $1,371,6832 bd3 ba1.6k sqft279 Wagon Way Plan #34-03-3, Campbell, CA 95008Pending
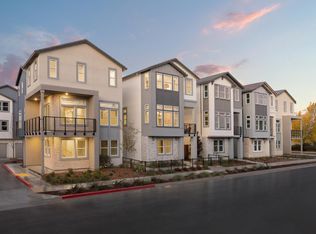
- $2,507,3904 bd4 ba2.5k sqft289 Llewellyn Avenue Plan #18-18-1, Campbell, CA 95008Pending
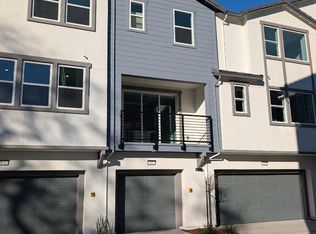
- $1,421,9902 bd3 ba1.6k sqft289 Wagon Way Plan #2-27-02, Campbell, CA 95008Pending
- $1,341,0412 bd3 ba1.4k sqft283 Dreamland Way Plan #70-07-1, Campbell, CA 95008Pending
- $1,495,0002 bd3 ba1.4k sqft149 Harvester, Campbell, CA 95008Pending
- $1,515,0002 bd3 ba1.4k sqft145 Harvester Pl, Campbell, CA 95008Pending
- $1,525,0002 bd3 ba1.4k sqft143 Harvester Pl, Campbell, CA 95008Pending
- $1,326,600-- bd-- ba-- sqft143 Harvester Pl, Campbell, CA 95008Off Market
A local agent can set up tours, give advice and negotiate with sellers.
Similar homes
- $1,401,4972 bd3 ba1.6k sqft506 Boxcar Drive Plan 3 #22-01, Campbell, CA 95008New ConstructionMLS ID #ML82047485, Michele Tancredi. MLSListings Inc
- $1,406,8182 bd3 ba1.6k sqft289 Wagon Way 3 #2-029, Campbell, CA 95008New Construction
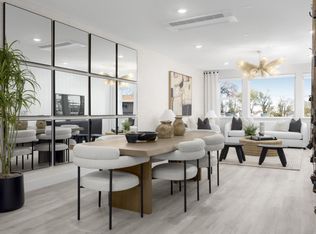 MLS ID #ML82042605, Michele Tancredi. MLSListings Inc
 - $1,353,5672 bd3 ba1.5k sqft510 Boxcar Drive Plan #24-01-2, Campbell, CA 95008New Construction
 MLS ID #ML82042640, Michele Tancredi. MLSListings Inc
 - $1,229,8902 bd3 ba1.5k sqft292 Dreamland Way Plan 2 #61-06, Campbell, CA 95008New Construction
 MLS ID #ML82057742, Michele Tancredi. MLSListings Inc
 - $1,303,7062 bd3 ba1.6k sqft273 Wagon Way Plan 3 #37-03, Campbell, CA 95008New ConstructionMLS ID #ML82055537, Michele Tancredi. MLSListings Inc
- $1,317,8202 bd3 ba1.5k sqft285 Dreamland Way Plan #2-69-07, Campbell, CA 95008New ConstructionMLS ID #ML82050091, Michele Tancredi. MLSListings Inc
- $1,303,7062 bd3 ba1.5k sqft269 Wagon Way Plan #2-39-03, Campbell, CA 95008New ConstructionMLS ID #ML82040579, Michele Tancredi. MLSListings Inc
- from $1,394,9902 bd3 ba1.6k sqftPlan 3 Plan, Monarch, Campbell, CA 95008New ConstructionPulte
- $1,289,0002 bd3 ba1.3k sqft511 Union Ave, Campbell, CA 95008New ConstructionMLS ID #ML82036289, Jina Lee. MLSListings Inc
- $1,392,7832 bd3 ba1.6k sqft273 Wagon Way, Campbell, CA 95008New ConstructionPulte
- $1,225,0002 bd3 ba1.3k sqft513 Union Ave, Campbell, CA 95008New ConstructionMLS ID #ML82058337, Jina Lee. MLSListings Inc
- $1,631,7403 bd4 ba2k sqft286 Dreamland Way Plan 4 #58-06, Campbell, CA 95008New ConstructionMLS ID #ML82057746, Michele Tancredi. MLSListings Inc
- $1,499,9994 bd5 ba1.9k sqft523 Union Ave, Campbell, CA 95008New ConstructionMLS ID #ML82031100, Jina Lee. MLSListings Inc
- $1,724,3763 bd4 ba2k sqft293 Dreamland Way Plan #65-07-4, Campbell, CA 95008New ConstructionMLS ID #ML82043656, Michele Tancredi. MLSListings Inc
- $1,877,4944 bd4 ba2.1k sqft500 Boxcar Drive Plan 5 #19-01, Campbell, CA 95008New ConstructionMLS ID #ML82050083, Michele Tancredi. MLSListings Inc
- $1,948,8234 bd4 ba2.3k sqft508 Boxcar Drive Plan 6 #23-01, Campbell, CA 95008New ConstructionMLS ID #ML82050087, Michele Tancredi. MLSListings Inc
- from $1,704,9903 bd4 ba2k sqftPlan 4 Plan, Monarch, Campbell, CA 95008New ConstructionPulte
- from $1,864,9903 bd4 ba2.1k sqftPlan 5 Plan, Monarch, Campbell, CA 95008New ConstructionPulte
- $1,549,0004 bd4 ba1.9k sqft351 Charles Morris Trl, Sunnyvale, CA 94085For SaleMLS ID #ML82058126, Kerry Wang. MLSListings Inc
- $1,877,4944 bd4 ba2.1k sqft500 Boxcar Dr, Campbell, CA 95008New ConstructionPulte
Local buyer's agents are ready to help
