Four bedrooms, Four FULL baths, Nearly 2,000 Sq. Ft with serene green views! This 2016-built luxury townhome style condo combines modern design with extensive upgrades! The entry level includes a private 1BD/1BA suite, ideal for extended family, home office/gym, or potential rental income. The main level boasts a spacious open-concept living area, a beautiful kitchen with quartz countertops, custom cabinetry, large island, SS appliances (GAS cooktop). This level also includes a bedroom, Full bath, and a private balcony. Upstairs are two spacious en-suite bedrooms, including a primary suite with a walk-in closet, dual vanities, and a spa-like bath. Additional highlights include Brand-New carpet and updated lighting throughout, high ceilings, zoned central HVAC, a tankless water heater, and side-by-side 2-Car Garage. Walking distance to Apple Campus, Applied Materials, Fair Oaks Park, and Magical Bridge. Easy access to Hwy 101 and Central Expy, just mins from tech employers like LinkedIn, Google, Meta, Amazon, AMD, NVIDIA, and more! Close to downtown Sunnyvale & Caltrain, Whole Foods, Costco, City Sports. Nearby top-rated private schools include Stratford, The King's Academy & BASIS. Great public Fremont High School. The HOA fee covers Water and Garbage! A rare find in Sunnyvale!
For sale
$1,549,000
351 Charles Morris Trl, Sunnyvale, CA 94085
4beds
1,932sqft
Townhouse, Residential
Built in 2016
891 Square Feet Lot
$-- Zestimate®
$802/sqft
$440/mo HOA
What's special
- 7 hours |
- 148 |
- 9 |
Zillow last checked:
Listing updated:
Listed by:
Kerry Wang 02108484 650-776-8982,
Aspire Homes 408-337-6938,
Sophie Zeng 02088318 510-396-6686,
Aspire Homes
Source: MLSListings Inc,MLS#: ML82058126
Facts & features
Interior
Bedrooms & bathrooms
- Bedrooms: 4
- Bathrooms: 4
- Full bathrooms: 4
Bedroom
- Features: GroundFloorBedroom, WalkinCloset, PrimaryBedroom2plus
Bathroom
- Features: DoubleSinks, UpdatedBaths, FullonGroundFloor
Dining room
- Features: DiningArea, EatinKitchen
Family room
- Features: KitchenFamilyRoomCombo
Kitchen
- Features: IslandwithSink
Heating
- Central Forced Air Gas
Cooling
- Central Air, Zoned
Appliances
- Included: Gas Cooktop, Dishwasher, Disposal, Range Hood, Refrigerator, Washer/Dryer
- Laundry: Inside
Features
- High Ceilings
Interior area
- Total structure area: 1,932
- Total interior livable area: 1,932 sqft
Property
Parking
- Total spaces: 2
- Parking features: Attached, Guest
- Attached garage spaces: 2
Features
- Patio & porch: Balcony/Patio
Lot
- Size: 891 Square Feet
Details
- Parcel number: 20558037
- Zoning: M1
- Special conditions: Standard
Construction
Type & style
- Home type: Townhouse
- Architectural style: Contemporary
- Property subtype: Townhouse, Residential
Materials
- Foundation: Slab
- Roof: Shingle
Condition
- New construction: No
- Year built: 2016
Utilities & green energy
- Gas: PublicUtilities
- Sewer: Public Sewer
- Water: Public
- Utilities for property: Public Utilities, Water Public
Community & HOA
HOA
- Has HOA: Yes
- Services included: Water
- HOA fee: $440 monthly
Location
- Region: Sunnyvale
Financial & listing details
- Price per square foot: $802/sqft
- Tax assessed value: $1,469,746
- Date on market: 8/18/2026
- Listing agreement: ExclusiveRightToSell
Estimated market value
Not available
Estimated sales range
Not available
Not available
Price history
| Date | Event | Price |
|---|---|---|
| 8/18/2026 | Listed for sale | $1,549,000+22.3%$802/sqft |
Source:  MLSListings Inc #ML82058126 Report a problem MLSListings Inc #ML82058126 Report a problem | ||
| 9/16/2024 | Listing removed | $5,300$3/sqft |
Source: Zillow Rentals Report a problem | ||
| 9/16/2024 | Price change | $5,300-5.4%$3/sqft |
Source: Zillow Rentals Report a problem | ||
| 9/5/2024 | Listed for rent | $5,600$3/sqft |
Source: Zillow Rentals Report a problem | ||
| 7/31/2017 | Sold | $1,266,500$656/sqft |
Source: Public Record Report a problem | ||
Public tax history
| Year | Property taxes | Tax assessment |
|---|---|---|
| 2026 | -- | $1,469,746 +2% |
| 2025 | $17,126 +3.7% | $1,440,928 +2% |
| 2024 | $16,509 +0.9% | $1,412,676 +2% |
| 2023 | $16,359 +1.6% | $1,384,978 +2% |
| 2022 | $16,102 +0.9% | $1,357,822 +2% |
| 2021 | $15,952 +1.3% | $1,331,199 +1% |
| 2020 | $15,751 | $1,317,551 +2% |
| 2019 | $15,751 +4.4% | $1,291,717 +2% |
| 2018 | $15,091 | $1,266,391 +188.6% |
| 2017 | $15,091 | $438,799 |
Find assessor info on the county website
Monthly payment
Est. payment
Payment breakdown
Explore the cost of this home by adjusting the details. Changes won't be saved.Climate risks
Neighborhood: East Murphy
Nearby schools
GreatSchools rating
- 5/10San Miguel Elementary SchoolGrades: K-5Distance: 0.7 mi
- 6/10Columbia Middle SchoolGrades: 6-8Distance: 0.9 mi
- 9/10Fremont High SchoolGrades: 9-12Distance: 2.2 mi
Schools provided by the listing agent
- District: Sunnyvale
Source: MLSListings Inc. This data may not be complete. We recommend contacting the local school district to confirm school assignments for this home.
- $1,668,0003 bd4 ba1.9k sqft353 Charles Morris Ter, Sunnyvale, CA 94085Off Market
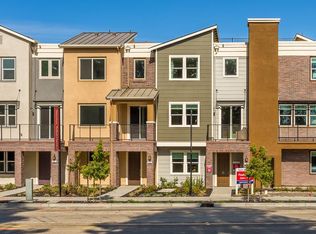
- $1,524,0003 bd4 ba1.9k sqft355 Charles Morris Ter, Sunnyvale, CA 94085Off Market
- $1,640,5004 bd4 ba1.9k sqft347 Charles Morris Ter, Sunnyvale, CA 94085Off Market
- $1,547,7003 bd4 ba1.9k sqft349 Charles Morris Ter, Sunnyvale, CA 94085Off Market
- $1,089,2004 bd4 ba1.9k sqft357 Charles Morris Ter, Sunnyvale, CA 94085Off Market
- $1,393,5003 bd3 ba1.4k sqft365 Charles Morris Trl, Sunnyvale, CA 94085Off Market
- $1,424,1003 bd3 ba1.4k sqft365 Charles Morris Ter, Sunnyvale, CA 94085Off Market
- $1,501,3003 bd4 ba1.9k sqft363 Charles Morris Trl, Sunnyvale, CA 94085Off Market
A local agent can set up tours, give advice and negotiate with sellers.
Similar homes
- $1,700,0004 bd4 ba1.9k sqft391 Charles Morris Trl, Sunnyvale, CA 94085For Sale
 MLS ID #ML82056170, Tom Dang. MLSListings Inc
 - $1,399,0003 bd4 ba1.4k sqft645 E Evelyn Ave, Sunnyvale, CA 94086For Sale
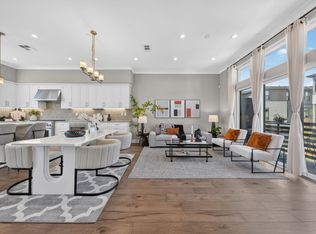 MLS ID #ML82057211, Jing Ma. MLSListings Inc
 - $1,475,0003 bd4 ba1.7k sqft788 Bramble Ter, Sunnyvale, CA 94086For Sale
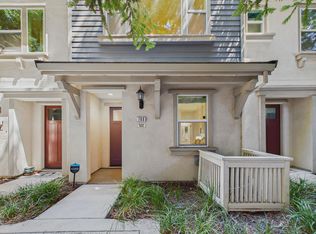 MLS ID #ML82053055, Radha Rustagi. MLSListings Inc
 - $1,499,0003 bd3 ba2.1k sqft1171 La Rochelle Ter Unit G, Sunnyvale, CA 94089For Sale
 MLS ID #ML82055862, Rabia Alizai. MLSListings Inc
 - $1,099,9992 bd3 ba1.1k sqft595 San Rivera Trl, Sunnyvale, CA 94085For SaleMLS ID #ML82053787, Isabella Sun. MLSListings Inc
- $1,498,0003 bd4 ba1.8k sqft1681 Shore Pl Unit 3, Santa Clara, CA 95054For SaleMLS ID #41144143, Joyce Chiu. CCAR
- $1,588,0004 bd4 ba2.2k sqft571 Odyssey Ln, Milpitas, CA 95035For SaleMLS ID #ML82057629, Jimmy Wong. MLSListings Inc
- $1,288,0004 bd4 ba1.8k sqft1022 Onofrio Ln Unit 1, San Jose, CA 95131For SaleMLS ID #ML82057679, Bill Qin. MLSListings Inc
- $1,399,0003 bd3 ba1.5k sqft4513 Lick Mill Blvd, Santa Clara, CA 95054For SaleMLS ID #ML82056644, Mike Strouf. MLSListings Inc
- $1,498,0003 bd3 ba1.5k sqft461 Bedford Loop, Mountain View, CA 94043For SaleMLS ID #ML82042013, Sumant Pendharkar. MLSListings Inc
- $1,399,0004 bd4 ba2k sqft1188 McKay Dr, San Jose, CA 95131For SaleMLS ID #ML82053283, Sonny James. MLSListings Inc
- $1,188,0002 bd3 ba1.5k sqft970 Asilomar Ter APT 3, Sunnyvale, CA 94086For SaleMLS ID #ML82045283, Ramana Reddy. MLSListings Inc
- $1,630,0002 bd4 ba1.7k sqft2977 Via Torino Pl, Santa Clara, CA 95051For SaleMLS ID #ML82057264, Greenland Group. MLSListings Inc
- $1,788,0004 bd3 ba1.8k sqft1256 Water Lily Way, San Jose, CA 95129For SaleMLS ID #ML82056517, Mary Tan. MLSListings Inc
- $1,348,8004 bd4 ba1.8k sqft1011 Bellante Ln Unit 1, San Jose, CA 95131For SaleMLS ID #ML82047094, Vivi Wan. MLSListings Inc
- $1,649,0003 bd3 ba1.9k sqft1303 Besra Ter #6, Sunnyvale, CA 94087New ConstructionMLS ID #426145159, Lisa M. Lyons DRE #01501433, Compass. SFAR
- $1,350,0004 bd4 ba1.9k sqft258 Odyssey Ln #24, Milpitas, CA 95035For SaleMLS ID #ML82056278, Andy Tse. MLSListings Inc
- $1,499,0003 bd3 ba2.5k sqft290 Casselino Dr, San Jose, CA 95136For SaleMLS ID #ML82056544, Alan Wang. MLSListings Inc
- $1,598,0004 bd3 ba1.8k sqft2081 Cowles Cmns, San Jose, CA 95125For SaleMLS ID #ML82057260, Nisha Sharma. MLSListings Inc
- $1,298,0004 bd3 ba2.5k sqft6571 Vision Ct, San Jose, CA 95119For SaleMLS ID #ML82057622, Lilian (Yan Li) Cai. MLSListings Inc
Local buyer's agents are ready to help
