Welcome to the J.C. Ainsley at Parklane, a brand-new 3-story townhome offering an unmatched, walkable Silicon Valley lifestyle in Downtown Campbell. Perfectly positioned just steps from vibrant dining, boutique shopping, the Farmers Market, Campbell Park, and the scenic Los Gatos Creek Trail.
This stunning 1,424 sf duet-style townhome shares only one wall with its neighbor, offering the privacy and light of an end unit. Inside, you'll find premium finishes, including hardwood floors, custom cabinetry, and Bosch appliances. The ground floor provides a welcoming entry and a rare, exceptional feature: two private, single-car attached garages with generous storage.
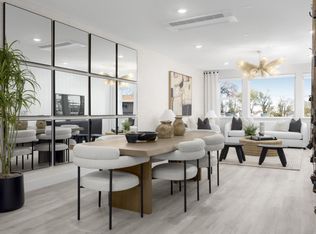
The heart of the home awaits on the second floor, boasting an airy open-concept kitchen with island, dining, and living area with 9-ft ceilings. Seamlessly step out onto the covered deck perfect for al fresco dining or relaxing rain or shine.
The third floor is a dedicated sanctuary featuring two private bedroom suites. The serene primary retreat includes a walk-in closet and a spa-like bath with a furniture-style vanity, while the secondary bedroom offers equal comfort and its own ensuite.
Experience premium, low-maintenance luxury in a prime location. Under construction with completion expected this fall!
Pending
$1,495,000
149 Harvester, Campbell, CA 95008
2beds
1,424sqft
Townhouse, Residential
Built in 2026
1,016 Square Feet Lot
$1,486,400 Zestimate®
$1,050/sqft
$388/mo HOA
What's special
- 93 days
- 15
- 0
Zillow last checked:
Listing updated:
Listed by:
Charles Baldwin 00939200 408-761-5187,
Charles R. Baldwin, Broker 408-761-5187
Source: MLSListings Inc,MLS#: ML82054205
Facts & features
Interior
Bedrooms & bathrooms
- Bedrooms: 2
- Bathrooms: 3
- Full bathrooms: 2
- 1/2 bathrooms: 1
Bedroom
- Features: WalkinCloset
Bathroom
- Features: DoubleSinks, ShoweroverTub1, StallShower
Dining room
- Features: DiningArea
Family room
- Features: SeparateFamilyRoom
Heating
- Central Forced Air, 2 plus Zones
Cooling
- Central Air, Zoned
Appliances
- Included: Electric Cooktop, Dishwasher, Disposal, Microwave, Electric Oven
- Laundry: Inside
Features
- Flooring: Carpet, Hardwood, Tile
Interior area
- Total structure area: 1,424
- Total interior livable area: 1,424 sqft
Video & virtual tour
Property
Parking
- Total spaces: 2
- Parking features: Attached, Electric Vehicle Charging Station(s)
- Attached garage spaces: 2
Features
- Stories: 3
- Patio & porch: Deck
Lot
- Size: 1,016 Square Feet
Details
- Parcel number: 412090354102
- Zoning: R1
- Special conditions: NewSubdivision
Construction
Type & style
- Home type: Townhouse
- Property subtype: Townhouse, Residential
Materials
- Foundation: Slab
- Roof: Composition, Shingle
Condition
- New construction: Yes
- Year built: 2026
Utilities & green energy
- Sewer: Public Sewer
- Utilities for property: Solar
Community & HOA
HOA
- Has HOA: Yes
- HOA fee: $388 monthly
Location
- Region: Campbell
Financial & listing details
- Price per square foot: $1,050/sqft
- Date on market: 7/14/2026
- Listing agreement: ExclusiveAgency
Estimated market value
$1,486,400
$1.41M - $1.56M
$5,048/mo
Price history
| Date | Event | Price |
|---|---|---|
| 7/22/2026 | Pending sale | $1,495,000$1,050/sqft |
Source:  MLSListings Inc #ML82054205 Report a problem MLSListings Inc #ML82054205 Report a problem | ||
| 7/14/2026 | Listed for sale | $1,495,000$1,050/sqft |
Source: MLSListings Inc #ML82054205 Report a problem | ||
Public tax history
Tax history is unavailable.
Monthly payment
Est. payment
Payment breakdown
Explore the cost of this home by adjusting the details. Changes won't be saved.Climate risks
Neighborhood: Central Campbell
Nearby schools
Schools provided by the listing agent
- Elementary: CampbellSchoolofInnovation
- High: DelMarHigh
- District: CampbellUnionElementary
Source: MLSListings Inc. This data may not be complete. We recommend contacting the local school district to confirm school assignments for this home.
- $86,030-- bd-- ba-- sqftEagle Area, Campbell, CA 95008Off Market
- $2,507,3904 bd4 ba2.5k sqft289 Llewellyn Avenue Plan #18-18-1, Campbell, CA 95008Pending
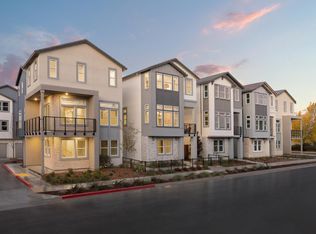
- $1,421,9902 bd3 ba1.6k sqft289 Wagon Way Plan #2-27-02, Campbell, CA 95008Pending
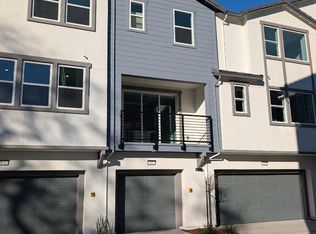
- $1,341,0412 bd3 ba1.4k sqft283 Dreamland Way Plan #70-07-1, Campbell, CA 95008Pending

Similar homes
- from $1,515,0002 bd3 ba1.4k sqftThe J.C. Ainsley Plan, Parklane, Campbell, CA 95008New Construction
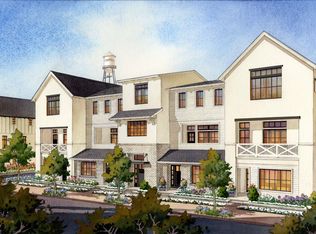 Robson Homes
 - $1,353,5672 bd3 ba1.5k sqft510 Boxcar Drive Plan #24-01-2, Campbell, CA 95008New Construction
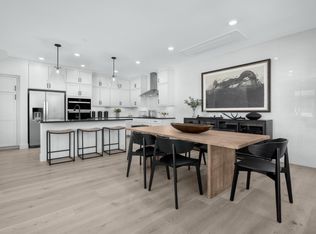 MLS ID #ML82042640, Michele Tancredi. MLSListings Inc
 - $1,406,8182 bd3 ba1.6k sqft289 Wagon Way 3 #2-029, Campbell, CA 95008New Construction
 MLS ID #ML82042605, Michele Tancredi. MLSListings Inc
 - $1,398,2022 bd3 ba1.6k sqft291 Dreamland Way Plan #66-07-3, Campbell, CA 95008New Construction
 MLS ID #ML82041348, Michele Tancredi. MLSListings Inc
Local buyer's agents are ready to help
