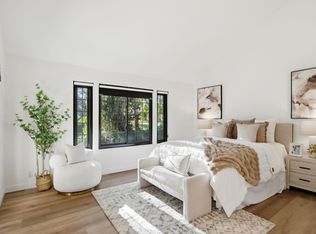
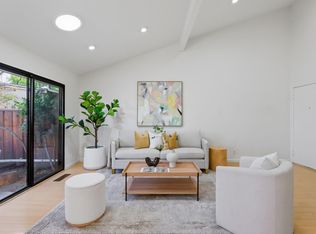
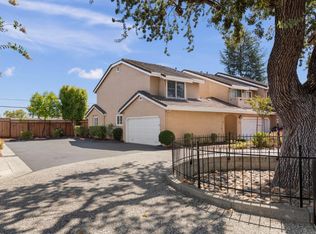
For the discerning Buyer. This is your home for a carefree lifestyle. This light-filled townhouse blends comfort, style, and convenience, perfect for today's fast pace lives. Living room features a fireplace and adjoining dining area, receiving bright natural light from large sliding doors that look out onto your private patio. Fully updated with fresh paint, new carpets, interior doors, new vanity in powder room. New electrical sub-panel and LED lights. New stainless steel oven/range, dishwasher brighten the kitchen, new quartz counters and new cabinetry. Additional features include A/C. 2 Spacious ensuite bedrooms with soaring vaulted ceilings & walk-in closets, each on its own level allow for privacy, plus a powder room for your guests. Conveniently located Washer/Dryer. Santa Clara PG&E offer loew cost utilities. Santa Clara Redwoods HOA offers soothing landscaping, pool/spa maintenance and plenty of guest parking. Dues cover water, trash, cable, redwood tree trimming, fencing and fire alarm monitoring. A Planned Unit Development, no Condo cert required. Centrally located near Pruneridge Golf Course. Close to commute arteries, Nvidia, Apple and more Tech Companies. Restaurants, Mary Gomez Park, Santana Row, and Westfield Mall beckon you. All Staging is virtual.
For sale
$999,000
584 Valeri Ruth Ct, Santa Clara, CA 95050
2beds
1,433sqft
Townhouse, Residential
Built in 1984
-- sqft lot
$991,800 Zestimate®
$697/sqft
$798/mo HOA
What's special
- 28 days
- 969
- 27
Zillow last checked:
Listing updated:
Listed by:
Nomita Shahani 00941564 408-316-5800,
Compass 408-358-1111
Source: MLSListings Inc,MLS#: ML82061456
Facts & features
Interior
Bedrooms & bathrooms
- Bedrooms: 2
- Bathrooms: 2
- Full bathrooms: 2
Bedroom
- Features: WalkinCloset
Bathroom
- Features: ShowerandTub
Dining room
- Features: DiningArea
Family room
- Features: NoFamilyRoom
Heating
- Central Forced Air Gas
Cooling
- Central Air
Appliances
- Included: Dishwasher, Built In Oven/Range, Refrigerator, Washer/Dryer
- Laundry: Upper Floor, Inside
Features
- Flooring: Carpet, Laminate, Tile
- Number of fireplaces: 1
- Fireplace features: Gas, Living Room
Interior area
- Total structure area: 1,433
- Total interior livable area: 1,433 sqft
Property
Parking
- Total spaces: 2
- Parking features: Attached
- Attached garage spaces: 2
Accessibility
- Accessibility features: Bathroom Features, Accessible Kitchen, Lower Light Switches, Parking
Features
- Stories: 2
- Pool features: Community
Details
- Parcel number: 29450082
- Zoning: R1PD
- Special conditions: Standard
Construction
Type & style
- Home type: Townhouse
- Property subtype: Townhouse, Residential
Materials
- Foundation: Slab
- Roof: Shake
Condition
- New construction: No
- Year built: 1984
Utilities & green energy
- Gas: PublicUtilities
- Sewer: Public Sewer
- Water: Public
- Utilities for property: Public Utilities, Water Public
Community & HOA
HOA
- Has HOA: Yes
- Services included: Insurance
- HOA fee: $798 monthly
Location
- Region: Santa Clara
Financial & listing details
- Price per square foot: $697/sqft
- Tax assessed value: $1,119,574
- Date on market: 9/18/2026
- Listing agreement: ExclusiveRightToSell
Estimated market value
$991,800
$942,000 - $1.04M
$4,227/mo
Price history
| Date | Event | Price |
|---|---|---|
| 9/18/2026 | Listed for sale | $999,000$697/sqft |
Source:  MLSListings Inc #ML82061456 Report a problem MLSListings Inc #ML82061456 Report a problem | ||
Public tax history
| Year | Property taxes | Tax assessment |
|---|---|---|
| 2026 | -- | $1,119,574 +2% |
| 2025 | $13,000 +3.2% | $1,097,622 +2% |
| 2024 | $12,597 +1% | $1,076,100 +2% |
| 2023 | $12,471 +274.2% | $1,055,000 +274.8% |
| 2022 | $3,333 +0.4% | $281,452 +2% |
| 2021 | $3,318 +1.9% | $275,934 +1% |
| 2020 | $3,256 | $273,105 +2% |
| 2019 | $3,256 +7% | $267,751 +2% |
| 2018 | $3,045 | $262,502 +2% |
| 2017 | $3,045 +0.5% | $257,356 +2% |
| 2016 | $3,028 +0.9% | $252,311 +1.5% |
| 2015 | $3,000 +5.7% | $248,522 +2% |
| 2014 | $2,839 | $243,655 +0.5% |
| 2013 | -- | $242,554 +2% |
| 2012 | -- | $237,799 +2% |
| 2011 | -- | $233,137 +0.8% |
| 2010 | -- | $231,396 -0.2% |
| 2009 | -- | $231,947 +2% |
| 2008 | -- | $227,400 +2% |
| 2007 | -- | $222,942 +2% |
| 2006 | -- | $218,571 +2% |
| 2005 | -- | $214,286 +2% |
| 2004 | -- | $210,085 +1.9% |
| 2003 | -- | $206,236 +2% |
| 2002 | -- | $202,194 +2% |
| 2001 | -- | $198,230 |
Find assessor info on the county website
Monthly payment
Est. payment
Payment breakdown
Explore the cost of this home by adjusting the details. Changes won't be saved.Climate risks
Neighborhood: 95050
Nearby schools
Schools provided by the listing agent
- District: SantaClaraUnified
Source: MLSListings Inc. This data may not be complete. We recommend contacting the local school district to confirm school assignments for this home.
- $839,8002 bd2 ba1.4k sqft586 Valeri Ruth Ct, Santa Clara, CA 95050Off Market
- $1,000,0002 bd3 ba1.4k sqft582 Valeri Ruth Ct, Santa Clara, CA 95050Sold

- $863,4002 bd2 ba1.4k sqft588 Valeri Ruth Ct, Santa Clara, CA 95050Off Market
- $1,143,9002 bd2 ba1.4k sqft2481 Rebecca Lynn Way, Santa Clara, CA 95050Off Market
Similar homes
- $1,250,0002 bd2 ba1.7k sqft2421 Michele Jean Way, Santa Clara, CA 95050For Sale
 MLS ID #ML82051018, Eric Fischer-Colbrie. MLSListings Inc
 - $998,8882 bd2 ba1k sqft20012 Northcrest Sq, Cupertino, CA 95014For Sale
 MLS ID #ML82064614, Zivi He. MLSListings Inc
 - $999,0002 bd3 ba1.2k sqft171 Redding Rd, Campbell, CA 95008For Sale
 MLS ID #ML82058584, Sandy Jamison. MLSListings Inc
 - $998,0003 bd3 ba1.1k sqft379 Dunsmuir Ter Unit 3, Sunnyvale, CA 94085For Sale
 MLS ID #ML82059511, Joyce Zhao. MLSListings Inc
