Welcome to 832 Mary Ct, a beautifully renovated 3-bedroom, 2-bath home on a quiet court in the heart of Campbell. Every major system has been updated new electrical, plumbing, HVAC, and roof for true move-in peace of mind. The redesigned kitchen features white flat-panel cabinetry, quartz countertops with marble veining, a full-height slab backsplash, under-cabinet LED lighting, and a full stainless appliance suite. All three bathrooms are stylishly remodeled with designer tile, LED mirrors, and matte black fixtures. Enjoy new wood-look flooring, recessed lighting, new windows and doors throughout, and fresh paint inside and out. Outside you'll find new siding, a new concrete driveway, new fencing, and professionally landscaped grounds with a paver patio and storage shed plus an EV charger in the garage. Minutes to parks, shopping, dining, and major commuter routes. A rare opportunity to own a turnkey home in a prime Campbell location.
Pending
Price increase: $251.1K (10/7)
$1,850,000
832 Mary Ct, Campbell, CA 95008
3beds
1,108sqft
Single Family Residence, Residential
Built in 1965
6,060 Square Feet Lot
$1,813,400 Zestimate®
$1,670/sqft
$-- HOA
What's special
- 22 days
- 1,897
- 171
Zillow last checked:
Listing updated:
Listed by:
Mindy Ni 02050762 650-772-0268,
Coldwell Banker Realty 408-252-1133
Source: MLSListings Inc,MLS#: ML82062604
Facts & features
Interior
Bedrooms & bathrooms
- Bedrooms: 3
- Bathrooms: 2
- Full bathrooms: 2
Bedroom
- Features: PrimaryBedroomonGroundFloor, BedroomonGroundFloor2plus
Bathroom
- Features: Tile, UpdatedBaths
Dining room
- Features: DiningArea
Family room
- Features: KitchenFamilyRoomCombo
Kitchen
- Features: Countertop_Formica
Heating
- Central Forced Air Gas
Cooling
- Central Air
Appliances
- Included: Range Hood, Electric Oven/Range, Refrigerator
- Laundry: In Garage
Features
- Flooring: Hardwood, Other, Tile, Vinyl Linoleum
- Doors: None
- Number of fireplaces: 1
- Fireplace features: Living Room
Interior area
- Total structure area: 1,108
- Total interior livable area: 1,108 sqft
Property
Parking
- Total spaces: 2
- Parking features: Attached
- Attached garage spaces: 2
Accessibility
- Accessibility features: None
Features
- Stories: 1
- Patio & porch: Balcony/Patio
- Exterior features: Back Yard, Fenced
Lot
- Size: 6,060 Square Feet
- Features: Level
Details
- Parcel number: 40604049
- Zoning: R-1-6
- Special conditions: Standard
Construction
Type & style
- Home type: SingleFamily
- Architectural style: Ranch
- Property subtype: Single Family Residence, Residential
Materials
- Foundation: Crawl Space
- Roof: Composition
Condition
- New construction: No
- Year built: 1965
Utilities & green energy
- Gas: IndividualGasMeters, NaturalGas, PublicUtilities
- Sewer: Public Sewer
- Water: Public
- Utilities for property: Natural Gas Available, Public Utilities, Water Public
Community & HOA
Location
- Region: Campbell
Financial & listing details
- Price per square foot: $1,670/sqft
- Tax assessed value: $1,600,000
- Date on market: 9/24/2026
- Listing agreement: ExclusiveRightToSell
- Listing terms: CashorConventionalLoan
Estimated market value
$1,813,400
$1.72M - $1.90M
$4,471/mo
Price history
| Date | Event | Price |
|---|---|---|
| 10/13/2026 | Pending sale | $1,850,000$1,670/sqft |
Source:  MLSListings Inc #ML82062604 Report a problem MLSListings Inc #ML82062604 Report a problem | ||
| 10/7/2026 | Price change | $1,850,000+15.7%$1,670/sqft |
Source: MLSListings Inc #ML82062604 Report a problem | ||
| 9/25/2026 | Listed for sale | $1,598,888-0.1%$1,443/sqft |
Source: MLSListings Inc #ML82062604 Report a problem | ||
| 7/25/2025 | Sold | $1,600,000-3%$1,444/sqft |
Source: MLSListings Inc #ML82006643 Report a problem | ||
| 6/26/2025 | Pending sale | $1,650,000$1,489/sqft |
Source: MLSListings Inc #ML82006643 Report a problem | ||
| 6/14/2025 | Price change | $1,650,000-2.9%$1,489/sqft |
Source: MLSListings Inc #ML82006643 Report a problem | ||
| 5/13/2025 | Listed for sale | $1,700,000$1,534/sqft |
Source: MLSListings Inc #ML82006643 Report a problem | ||
Public tax history
| Year | Property taxes | Tax assessment |
|---|---|---|
| 2026 | -- | $1,600,000 +6.1% |
| 2025 | $19,396 -57.2% | $1,508,580 +2% |
| 2024 | $45,305 +2377.1% | $1,479,000 +2144.7% |
| 2023 | $1,829 -2.4% | $65,889 +2% |
| 2022 | $1,873 +2.9% | $64,598 +2% |
| 2021 | $1,820 +3.3% | $63,332 +1% |
| 2020 | $1,762 | $62,684 +2% |
| 2019 | $1,762 +5.9% | $61,456 +2% |
| 2018 | $1,664 | $60,252 +2% |
| 2017 | $1,664 +2.5% | $59,071 +2% |
| 2016 | $1,623 +10.4% | $57,913 +1.5% |
| 2015 | $1,471 +9.7% | $57,045 +2% |
| 2014 | $1,340 | $55,929 +0.5% |
| 2013 | -- | $55,677 +2% |
| 2012 | -- | $54,587 +2% |
| 2011 | -- | $53,518 +0.8% |
| 2010 | -- | $53,119 -0.2% |
| 2009 | -- | $53,246 +2% |
| 2008 | -- | $52,203 +2% |
| 2007 | -- | $51,181 +2% |
| 2006 | -- | $50,178 +2% |
| 2005 | -- | $49,195 +2% |
| 2004 | -- | $48,231 +1.9% |
| 2003 | -- | $47,348 +2% |
| 2002 | -- | $46,421 +2% |
| 2001 | -- | $45,511 |
Find assessor info on the county website
Monthly payment
Est. payment
Payment breakdown
Explore the cost of this home by adjusting the details. Changes won't be saved.Climate risks
Neighborhood: San Tomas
Nearby schools
Schools provided by the listing agent
- District: CampbellUnionElementary
Source: MLSListings Inc. This data may not be complete. We recommend contacting the local school district to confirm school assignments for this home.

Similar homes
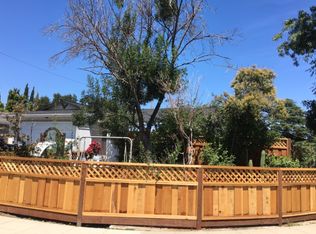
- $1,649,9993 bd2 ba1.2k sqft381 Manchester Ave, Campbell, CA 95008For Sale
 MLS ID #ML82057665, Jalayne Forrester. MLSListings Inc
 - $1,749,0003 bd2 ba1.2k sqft780 Onyx Ct, San Jose, CA 95117For Sale
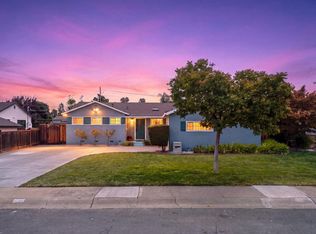 MLS ID #ML82063788, Lynne Olenak. MLSListings Inc
 - $1,530,0003 bd2 ba1.6k sqft421 Manchester Ave, Campbell, CA 95008For Sale
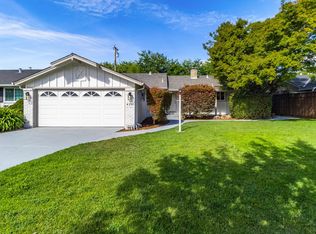 MLS ID #ML82060681, Spencer Snyder. MLSListings Inc
 - $1,499,8883 bd3 ba1.2k sqft708 Ardis Ave, San Jose, CA 95117For Sale
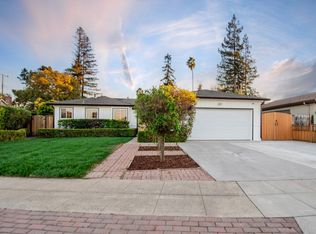 MLS ID #ML82059769, Coco Tan. MLSListings Inc
Local buyer's agents are ready to help
