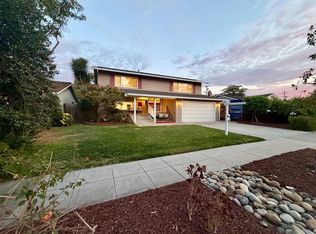
Price Reduction! Nestled in one of Cambrian's most desirable neighborhoods, this thoughtfully remodeled custom home with brand-new addition blends timeless design with modern luxury. Almost everything you see is NEW, even something you don't see is new - new insulation, new furnace, new AC and new air ducts were installed throughout the entire house. Built with city permits, the new 500 sq ft addition features soaring 12-ft ceilings and entire house has new smooth-finish interior walls and exterior stucco, SPC flooring, custom cabinets, interior and exterior lighting, and designer finishes create a cohesive aesthetic throughout. Perfect for big family, the elegant layout offers 5 bedrooms (County records show 4 bdrm + 1 office) and 3 bathrooms, a rare-find in this neighborhood. Open kitchen features big island, quartz countertops and backsplash, two-tone European-style cabinetry, premium stainless steel appliances with refrigerator included. Additional highlights include new skylight, new landscaping, new driveway and inside laundry. New porch and patio are perfect for entertaining. Ideally located near top-rated schools, parks, shopping, dining, and major commute routes.
For sale
Price cut: $40K (10/15)
$1,748,000
3068 Quinto Way, San Jose, CA 95124
5beds
1,559sqft
Single Family Residence, Residential
Built in 1954
5,100 Square Feet Lot
$-- Zestimate®
$1,121/sqft
$-- HOA
What's special
- 34 days
- 1,000
- 48
Zillow last checked:
Listing updated:
Listed by:
Victor Zhang 01468726 408-667-5648,
Sunny Realty and Loan 408-667-5678
Source: MLSListings Inc,MLS#: ML82061110
Facts & features
Interior
Bedrooms & bathrooms
- Bedrooms: 5
- Bathrooms: 3
- Full bathrooms: 3
Rooms
- Room types: Office
Bedroom
- Features: WalkinCloset
Bathroom
- Features: DoubleSinks, ShoweroverTub1, StallShower2plus
Dining room
- Features: BreakfastNook
Family room
- Features: KitchenFamilyRoomCombo
Heating
- Central Forced Air
Cooling
- Central Air
Appliances
- Included: Gas Cooktop
- Laundry: Gas Dryer Hookup, Inside
Interior area
- Total structure area: 1,559
- Total interior livable area: 1,559 sqft
Video & virtual tour
Property
Parking
- Total spaces: 1
- Parking features: Attached, Off Street
- Attached garage spaces: 1
Features
- Stories: 1
- Patio & porch: Balcony/Patio
- Exterior features: Back Yard
Lot
- Size: 5,100 Square Feet
- Features: Flag Lot
Details
- Additional structures: None
- Parcel number: 44709038
- Zoning: R1-8
- Special conditions: Standard
Construction
Type & style
- Home type: SingleFamily
- Property subtype: Single Family Residence, Residential
Materials
- Foundation: Slab
- Roof: Composition
Condition
- New construction: No
- Year built: 1954
Utilities & green energy
- Gas: PublicUtilities
- Water: Public
- Utilities for property: Public Utilities, Water Public
Community & HOA
Location
- Region: San Jose
Financial & listing details
- Price per square foot: $1,121/sqft
- Tax assessed value: $1,210,400
- Date on market: 9/17/2026
- Listing agreement: ExclusiveRightToSell
Estimated market value
Not available
Estimated sales range
Not available
Not available
Price history
| Date | Event | Price |
|---|---|---|
| 10/15/2026 | Price change | $1,748,000-2.2%$1,121/sqft |
Source:  MLSListings Inc #ML82061110 Report a problem | ||
| 9/17/2026 | Listed for sale | $1,788,000+53.5%$1,147/sqft |
Source: MLSListings Inc #ML82061110 Report a problem | ||
| 9/11/2025 | Sold | $1,165,000-4.9%$747/sqft |
Source: MLSListings Inc #ML82008275 Report a problem | ||
| 9/7/2025 | Pending sale | $1,225,000$786/sqft |
Source: MLSListings Inc #ML82008275 Report a problem | ||
Public tax history
| Year | Property taxes | Tax assessment |
|---|---|---|
| 2026 | -- | $1,210,400 +1948.9% |
| 2025 | $2,904 +1.9% | $59,077 +2% |
| 2024 | $2,850 +3.9% | $57,920 +2% |
| 2023 | $2,744 +2.3% | $56,785 +2% |
| 2022 | $2,682 +6% | $55,672 +2% |
| 2021 | $2,529 +8.2% | $54,581 +1% |
| 2020 | $2,337 | $54,022 +2% |
| 2019 | $2,337 +8.5% | $52,964 +2% |
| 2018 | $2,155 | $51,926 +2% |
| 2017 | $2,155 +2.2% | $50,909 +2% |
| 2016 | $2,109 +6.4% | $49,912 +1.5% |
| 2015 | $1,982 +76.7% | $49,163 +2% |
| 2014 | $1,121 | $48,201 +0.5% |
| 2013 | -- | $47,984 +2% |
| 2012 | -- | $47,044 +2% |
| 2011 | -- | $46,123 +0.8% |
| 2010 | -- | $45,779 -0.2% |
| 2009 | -- | $45,889 +2% |
| 2008 | -- | $44,990 +2% |
| 2007 | -- | $44,109 +2% |
| 2006 | -- | $43,245 +2% |
| 2005 | -- | $42,398 +2% |
| 2004 | -- | $41,568 +1.9% |
| 2003 | -- | $40,807 +2% |
| 2002 | -- | $40,008 +2% |
| 2001 | -- | $39,225 |
Find assessor info on the county website
Monthly payment
Est. payment
Payment breakdown
Explore the cost of this home by adjusting the details. Changes won't be saved.Climate risks
Neighborhood: Willow Glen
Nearby schools
Schools provided by the listing agent
- District: CambrianElementary
Source: MLSListings Inc. This data may not be complete. We recommend contacting the local school district to confirm school assignments for this home.

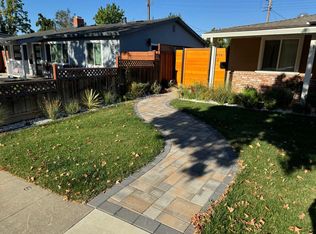
Similar homes
- $1,599,8883 bd2 ba1.3k sqft2502 Meridian Ave, San Jose, CA 95124For Sale
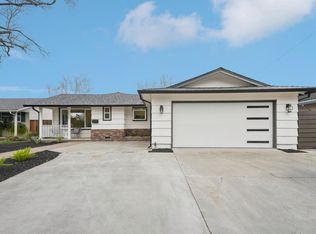 MLS ID #ML82065334, Mark Salcido. MLSListings Inc
- $1,649,0004 bd3 ba1.5k sqft3565 New Jersey Ave, San Jose, CA 95124For Sale
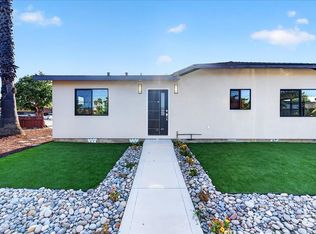 MLS ID #ML82060523, Chinh Nguyen. MLSListings Inc
- $1,399,0003 bd2 ba1k sqft3539 Kirk Rd, San Jose, CA 95124For Sale
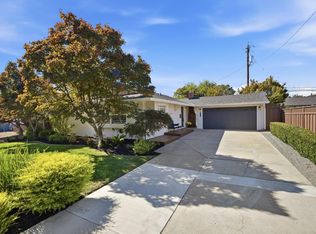 MLS ID #ML82064402, Debbie Adamo. MLSListings Inc
- $1,749,0005 bd3 ba1.9k sqft1538 Hallcrest Dr, San Jose, CA 95118For Sale
 MLS ID #ML82052656, Kristin 'Kitty' Mora. MLSListings Inc
