BRAND NEW CONSTRUCTION, VACANT, A Complex of 9 Single Family, Private Road,
Guest Parking, 4 Bedroom, 4 Full Bath, One Bedroom and Bathroom on First and Second Floor, 2 Bedroom and 2 Bathroom on Third Floor, Open Floor Plan, Modern Stainless Steel Appliances including an Electric Cooktop, Build-In Oven, Microwave, The unit boasts Multi-Zone Cooling / Heating, 5 Tone A/C, Double Pane Windows. LED Recessed Lighting, Walk-in Closet, Double Vanities, Eat in Kitchen, Engineered Oaks Hardwood Floor in Entire House, Fire Sprinklers, 220V Electric Vehicle hookup in the Garage, Inside Laundry Room (2nd Floor), Easy Access to Freeway & Expressway, Centrally Located with Convenient Access to Shops & Resturants, Close to Campbell Down Town, Close to John D Morgan Park, Close to Valley Fair, Close to Santana Row, Private Road, Guest Parking. Great Schools and Many More Features.
New construction
Price cut: $13K (9/14)
$1,785,000
184 W Rincon Ave, Campbell, CA 95008
4beds
1,902sqft
Single Family Residence, Residential
Built in 2025
1,162 Square Feet Lot
$1,768,500 Zestimate®
$938/sqft
$145/mo HOA
What's special
- 46 days
- 809
- 28
Zillow last checked:
Listing updated:
Listed by:
Akbar Abdollahi 01849588 408-202-1100,
Intero Real Estate Services 408-342-3000
Source: MLSListings Inc,MLS#: ML82057308
Facts & features
Interior
Bedrooms & bathrooms
- Bedrooms: 4
- Bathrooms: 4
- Full bathrooms: 4
Rooms
- Room types: Laundry
Bedroom
- Features: GroundFloorBedroom
Bathroom
- Features: Granite, PrimaryStallShowers, StallShower, Tile, Tub, FullonGroundFloor
Dining room
- Features: DiningAreainLivingRoom, EatinKitchen, FormalDiningRoom
Family room
- Features: NoFamilyRoom
Kitchen
- Features: _220VoltOutlet, Island
Heating
- Electric, Heat Pump
Cooling
- Central Air, Zoned
Appliances
- Included: Electric Cooktop, Dishwasher, Disposal, Range Hood, Microwave, Electric Oven, Oven/Range, Refrigerator
- Laundry: Upper Floor, Inside
Features
- Walk-In Closet(s)
- Flooring: Hardwood, Tile
Interior area
- Total structure area: 1,902
- Total interior livable area: 1,902 sqft
Property
Parking
- Total spaces: 2
- Parking features: Attached, Electric Vehicle Charging Station(s), Guest
- Attached garage spaces: 2
Accessibility
- Accessibility features: Parking
Features
- Stories: 3
- Exterior features: Back Yard, Fenced
- Fencing: Gate,Wood
Lot
- Size: 1,162 Square Feet
- Features: Level
Details
- Parcel number: 33533104
- Zoning: R-1
- Special conditions: NewSubdivision
Construction
Type & style
- Home type: SingleFamily
- Property subtype: Single Family Residence, Residential
Materials
- Foundation: Crawl Space, Concrete Perimeter and Slab
- Roof: Composition, Shingle
Condition
- New construction: Yes
- Year built: 2025
Utilities & green energy
- Gas: PublicUtilities
- Sewer: Public Sewer
- Water: Public
- Utilities for property: Public Utilities, Water Public
Community & HOA
HOA
- Has HOA: Yes
- HOA fee: $145 monthly
Location
- Region: Campbell
Financial & listing details
- Price per square foot: $938/sqft
- Tax assessed value: $880,287
- Date on market: 8/11/2026
- Listing agreement: ExclusiveRightToSell
Estimated market value
$1,768,500
$1.68M - $1.86M
$6,758/mo
Price history
| Date | Event | Price |
|---|---|---|
| 9/14/2026 | Price change | $1,785,000-0.7%$938/sqft |
Source:  MLSListings Inc #ML82057308 Report a problem MLSListings Inc #ML82057308 Report a problem | ||
| 8/11/2026 | Listed for sale | $1,798,000$945/sqft |
Source: MLSListings Inc #ML82057308 Report a problem | ||
Public tax history
| Year | Property taxes | Tax assessment |
|---|---|---|
| 2026 | -- | $880,287 +108.9% |
| 2025 | $5,434 +60.6% | $421,419 +64.4% |
| 2024 | $3,383 +1.4% | $256,294 +2% |
| 2023 | $3,335 | $251,269 |
Find assessor info on the county website
Monthly payment
Est. payment
Payment breakdown
Explore the cost of this home by adjusting the details. Changes won't be saved.Climate risks
Neighborhood: Central Campbell
Nearby schools
Schools provided by the listing agent
- District: CampbellUnionElementary
Source: MLSListings Inc. This data may not be complete. We recommend contacting the local school district to confirm school assignments for this home.

Similar homes
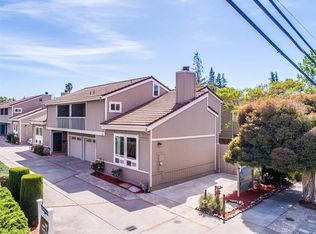
- $1,798,0003 bd2 ba1.6k sqft421 Manchester Ave, Campbell, CA 95008For Sale
 MLS ID #ML82060681, Spencer Snyder. MLSListings Inc
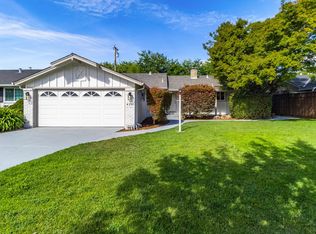
 - $1,988,8885 bd5 ba2.4k sqft381 N Leigh Ave, Campbell, CA 95008For Sale
 MLS ID #ML82061614, Carlos Pompa. MLSListings Inc
 - $1,598,0003 bd3 ba1.5k sqft608 Allerton Loop, Campbell, CA 95008For Sale
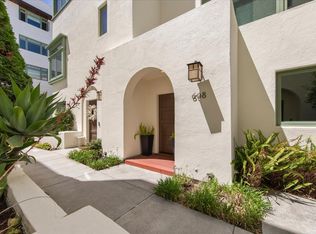 MLS ID #ML82054382, Shanna Desai. MLSListings Inc
 - $1,798,0004 bd3 ba2k sqft4436 Hanalei Pl, San Jose, CA 95118For Sale
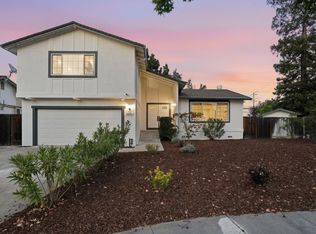 MLS ID #ML82061058, Andy Tse. MLSListings Inc
