Skip main navigation
Pending
  • $1,788,000

    188 W Rincon Ave, Campbell, CA 95008

    4beds
    1,902sqft
    : 
    $11,691/mo
    Get pre-qualified
    Single Family Residence, Residential
    Built in 2025
    1,272 Square Feet Lot
    $-- Zestimate®
    $940/sqft
    $145/mo HOA

    What's special

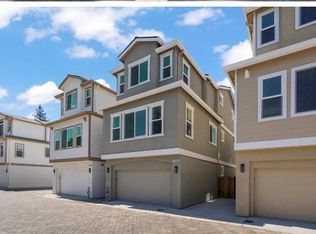
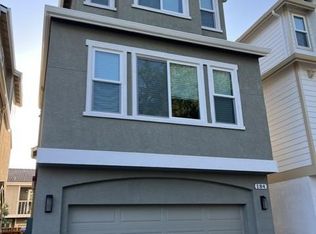
    BRAND NEW CONSTRUCTION, NEVER OCCUPIED, READY TO MOVE IN, 4 Bedroom, 4 Full Bath, One Bedroom and One Full Bath on each First and Second Floor, 2 Bedroom and 2 Full Bath on Third Floor, Open Floor Plan, Modern Stainless Steel Appliances including an Electric Cooktop, Build-In Oven, Microwave, The unit boasts Multi-Zone Cooling / Heating, 5 Tone A/C, Double Pane Windows. LED Recessed Lighting, Walk-in Closet, Double Vanities, Eat in Kitchen, Engineered Oaks Hardwood Floor in Entire House, Fire Sprinklers, 220V Electric Vehicle hookup in the Garage, Inside Laundry Room (2nd Floor), Easy Access to Freeway & Expressway, Centrally Located with Convenient Access to Shops & Resturants, Close to Campbell Down Town, Close to John D Morgan Park, Close to Valley Fair, Close to Santana Row, Private Road, Guest Parking. Great Schools and Many More Features.
    14 days
    |
    499
    |
    19
    |

    Zillow last checked:

    Listing updated:

    Listed by:

    Akbar Abdollahi 01849588 408-202-1100,

    Intero Real Estate Services 408-342-3000

    Source: MLSListings Inc,MLS#: ML82055855MLS Logo

      Facts & features

      Interior

      Bedrooms & bathrooms
      • Bedrooms: 4
      • Bathrooms: 4
      • Full bathrooms: 4
      Rooms
      • Room types: Laundry
      Bedroom
      • Features: GroundFloorBedroom, WalkinCloset
      Bathroom
      • Features: DoubleSinks, Granite, PrimaryStallShowers, Tile, Tub, FullonGroundFloor
      Dining room
      • Features: DiningArea, DiningAreainLivingRoom, EatinKitchen, FormalDiningRoom
      Family room
      • Features: KitchenFamilyRoomCombo
      Kitchen
      • Features: _220VoltOutlet, Island
      Heating
      • Central Forced Air, Individual Room Controls
      Cooling
      • Central Air, Zoned, Whole House Fan
      Appliances
      • Included: Electric Cooktop, Dishwasher, Disposal, Range Hood, Microwave, Oven/Range, Refrigerator
      • Laundry: Upper Floor, Inside
      Features
      • Walk-In Closet(s)
      • Flooring: Hardwood, Tile
      Interior area
      • Total structure area: 1,902
      • Total interior livable area: 1,902 sqft

      Property

      Parking
      • Total spaces: 2
      • Parking features: Attached, Common, Electric Vehicle Charging Station(s), Guest, Lighted
      • Attached garage spaces: 2
      Accessibility
      • Accessibility features: Parking
      Features
      • Stories: 3
      • Pool features: None
      Lot
      • Size: 1,272 Square Feet
      Details
      • Parcel number: 30533106
      • Zoning: R-1
      • Special conditions: NewSubdivision

      Construction

      Type & style
      • Home type: SingleFamily
      • Architectural style: Custom
      • Property subtype: Single Family Residence, Residential
      Materials
      • Concrete
      • Foundation: Crawl Space, Masonry Perimeter, Sealed Crawl space
      • Roof: Composition, Shingle
      Condition
      • New construction: Yes
      • Year built: 2025

      Utilities & green energy

      • Gas: PublicUtilities
      • Sewer: Public Sewer
      • Utilities for property: Public Utilities

      Community & HOA

      HOA
      • Has HOA: Yes
      • HOA fee: $145 monthly
      Location
      • Region: Campbell

      Financial & listing details

      • Price per square foot: $940/sqft
      • Tax assessed value: $625,367
      • Annual tax amount: $7,916
      • Date on market: 7/29/2026
      • Listing agreement: ExclusiveRightToSell
      • Listing terms: None

        Estimated market value

        Not available

        Estimated sales range

        Not available

        Not available

        Price history

        DateEventPrice
        8/5/2026Pending sale$1,788,000$940/sqft
        Source: MLSListings Inc #ML82055855 Report a problem
        7/29/2026Listed for sale$1,788,000$940/sqft
        Source: MLSListings Inc #ML82055855 Report a problem

        Public tax history

        YearProperty taxesTax assessment
        2025$7,916 +115.4%$625,367 +122.9%
        2024$3,674 +1.4%$280,556 +2%
        2023$3,623 $275,055
        Find assessor info on the county website

        Monthly payment

        Est. payment

        Payment breakdown

        Explore the cost of this home by adjusting the details. Changes won't be saved.
        All calculations are estimates and provided by Zillow, Inc. for informational purposes only. Actual amounts may vary.
        HOA fees may include property taxes on listings classified as Co-Ops. Contact the listing agent and/or owner for fee details.
        See how much you could borrow to make a competitive offer.

        Climate risks

        Neighborhood: Central Campbell

        Getting around

        82 / 100
        Very Walkable
        50 / 100
        Good Transit
        79 / 100
        Very Bikeable

        Nearby schools

        GreatSchools rating
        Schools provided by the listing agent
        • District: CampbellUnionElementary

        Source: MLSListings Inc. This data may not be complete. We recommend contacting the local school district to confirm school assignments for this home.

        A local agent can set up tours, give advice and negotiate with sellers.

        Browse local experts

        Similar homes

          1. Local buyer's agents are ready to help