Beautiful Newly Updated House Located in Sought-After Downtown Sunnyvale; Magnificent Custom Home plus Separate Entry 1-Bedroom House; Fresh Interior & Exterior Paint; Light & Airy; 2,941+/-sf; Lot 5,950+/-sf; MAIN House: 2-Story; 5 Bed, 4 Bath; New Flooring; High Ceiling; Formal Dining Room w/ Sliding Doors to Yard; New Modern Design Kitchen w/ Sleek Cabinetry, Quartz Countertop, Gas Oven Range, Hood, Breakfast Bar & SS Appliances; Cozy Family Room w/ Fireplace; Downstairs Bedroom & Brand New Full Bath; Attached 2-Car Garage; Upstairs Featuring 4 Bed & 3 Bath; 2 Suites; Primary Suite w/ Sitting Area, Walk-in Closet, Bathroom w/ Toilet Room, Shower, Jet Tub & Two Vanities; New Vanity & Mirror in Bathrooms; Nest Thermostat; New Garage Door Opener; BACK House: 1 Bed, 1 Bath; Dining in Living Room w/ Sliding Doors to Backyard & Shed; Similar New Modern Design Kitchen w/ Garden Window & Stackable Laundry; New Tankless Water Heater; All Utilities Meters, A/C & Heater are Separated; Convenient Location Near Park, Shopping, Public or Private Schools & Downtown Sunnyvale Restaurants, Theater, Farmers Market & Supermarket; Easy Access to Highway 85/237, El Camino Real, Caltrain Station & Jobs; Excellent Schools: Cumberland Elementary, Sunnyvale Middle & Homestead High
Sold for $3,100,000
$3,100,000
320 Waverly St, Sunnyvale, CA 94086
6beds
2,941sqft
Single Family Residence, Residential
Built in 2002
5,950 Square Feet Lot
$3,099,800 Zestimate®
$1,054/sqft
$-- Estimated rent
Home value
$3,099,800
$2.88M - $3.35M
Not available
Zestimate® history
Owner options
List your home for rent
Find your next renter with Zillow Rental Manager. Plus, with online applications, you can quickly screen prospective tenants – for free.
Refinance and save
$20,988/mo
Est. payment
Refinancing to a lower rate could help reduce your monthly payments and save thousands over the life of the loan.
$20,988/mo
Est. payment
Explore your selling options
Work with a Zillow partner agent
Leverage their expertise and Zillow's premium Showcase listings to get your home seen by more buyers.
Get startedList with your own agent
Get your home in front of millions of buyers by listing it on Zillow.
Learn how to do itSell it yourself
Take full control of how buyers see your home on Zillow by listing For Sale by Owner (FSBO).
List your homeWhat's special
Zillow last checked:
Listing updated:
Listed by:
Flora Chen 01334314 408-981-0730,
Compass 650-941-1111,
Joseph Yen 01136969 408-497-2989,
Compass
Bought with:
Joseph Yen, 01136969
Compass
Flora Chen, 01334314
Compass
Source: MLSListings Inc,MLS#: ML82052041
Facts & features
Interior
Bedrooms & bathrooms
- Bedrooms: 6
- Bathrooms: 5
- Full bathrooms: 5
Rooms
- Room types: Office, Workshop
Bedroom
- Features: GroundFloorBedroom, PrimarySuiteRetreat2plus, WalkinCloset, BedroomonGroundFloor2plus
Bathroom
- Features: DoubleSinks, PrimaryStallShowers, PrimaryTubwJets, ShowersoverTubs2plus, StallShower2plus, Tile, Tub, UpdatedBaths, FullonGroundFloor
Dining room
- Features: BreakfastBar, DiningBar, EatinKitchen, FormalDiningRoom
Family room
- Features: SeparateFamilyRoom
Kitchen
- Features: Pantry
Heating
- Central Forced Air, Fireplace(s), 2 plus Zones
Cooling
- Central Air, Zoned
Appliances
- Included: Dishwasher, Disposal, Range Hood, Gas Oven/Range, Refrigerator, Washer/Dryer
- Laundry: In Garage, Inside
Features
- High Ceilings, Vaulted Ceiling(s), Walk-In Closet(s)
- Flooring: Hardwood, Tile, Vinyl Linoleum
- Number of fireplaces: 1
- Fireplace features: Family Room
Interior area
- Total structure area: 2,941
- Total interior livable area: 2,941 sqft
Property
Parking
- Total spaces: 2
- Parking features: Attached, Garage Door Opener, Off Street
- Attached garage spaces: 2
Features
- Stories: 2
- Patio & porch: Balcony/Patio
- Exterior features: Back Yard, Fenced, Storage Shed Structure
- Fencing: Back Yard,Wood
- Has view: Yes
- View description: City Lights
Lot
- Size: 5,950 Square Feet
- Features: Level
Details
- Parcel number: 16512056
- Zoning: R2
- Special conditions: Standard
Construction
Type & style
- Home type: SingleFamily
- Architectural style: Mediterranean
- Property subtype: Single Family Residence, Residential
Materials
- Foundation: Concrete Perimeter, Crawl Space
- Roof: Tile
Condition
- New construction: No
- Year built: 2002
Utilities & green energy
- Gas: IndividualGasMeters, PublicUtilities
- Sewer: Public Sewer
- Water: Public
- Utilities for property: Public Utilities, Water Public
Community & HOA
Location
- Region: Sunnyvale
Financial & listing details
- Price per square foot: $1,054/sqft
- Tax assessed value: $1,094,161
- Date on market: 6/24/2026
- Listing agreement: ExclusiveRightToSell
- Listing terms: CashorConventionalLoan
Price history
| Date | Event | Price |
|---|---|---|
| 8/10/2026 | Sold | $3,100,000+3.4%$1,054/sqft |
Source:  MLSListings Inc #ML82052041 Report a problem MLSListings Inc #ML82052041 Report a problem | ||
| 7/27/2026 | Pending sale | $2,998,800$1,020/sqft |
Source: MLSListings Inc #ML82052041 Report a problem | ||
| 6/24/2026 | Listed for sale | $2,998,800$1,020/sqft |
Source: MLSListings Inc #ML82052041 Report a problem | ||
Public tax history
| Year | Property taxes | Tax assessment |
|---|---|---|
| 2026 | -- | $1,094,161 +2% |
| 2025 | $12,855 +3.7% | $1,072,708 +2% |
| 2024 | $12,395 +0.9% | $1,051,675 +2% |
| 2023 | $12,282 +1.6% | $1,031,055 +2% |
| 2022 | $12,090 +0.9% | $1,010,839 +2% |
| 2021 | $11,976 +1.3% | $991,019 +1% |
| 2020 | $11,825 | $980,859 +2% |
| 2019 | $11,825 +4.3% | $961,627 +2% |
| 2018 | $11,333 | $942,773 +2% |
| 2017 | $11,333 +1.3% | $924,288 +2% |
| 2016 | $11,187 +3.4% | $906,165 +1.5% |
| 2015 | $10,818 +2% | $892,555 +2% |
| 2014 | $10,605 | $875,072 +0.5% |
| 2013 | -- | $871,118 +2% |
| 2012 | -- | $854,038 +2% |
| 2011 | -- | $837,293 +0.8% |
| 2010 | -- | $831,037 -0.2% |
| 2009 | -- | $833,012 +2% |
| 2008 | -- | $816,680 +2% |
| 2007 | -- | $800,667 +2% |
| 2006 | -- | $784,969 +2% |
| 2005 | -- | $769,578 +2% |
| 2004 | -- | $754,489 +1.9% |
| 2003 | -- | $740,662 +76.8% |
| 2002 | -- | $418,963 +50% |
| 2001 | -- | $279,376 |
Find assessor info on the county website
Neighborhood: Washington Park
Nearby homes
- $854,0381 bd1 ba650 sqft322 Waverly St, Sunnyvale, CA 94086Off Market
- $3,3952 bd1 ba954 sqft330 Waverly St, Sunnyvale, CA 94086For Rent

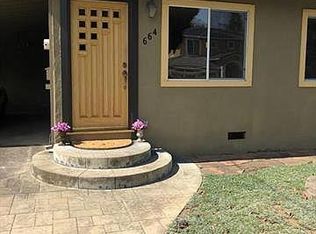
- $1,934,1633 bd1 ba1.2k sqft664 W McKinley Ave, Sunnyvale, CA 94086Off Market
- $99,448-- bd-- ba-- sqft694 W McKinley Ave, Sunnyvale, CA 94086Off Market
- $3,275,0004 bd3 ba1.9k sqft608 W McKinley Ave, Sunnyvale, CA 94086Sold
- $3,275,0004 bd3 ba1.9k sqft608 W McKinley Ave, Sunnyvale, CA 94086Sold
- $1,900,0002 bd1 ba1k sqft346 Waverly St, Sunnyvale, CA 94086Sold
- $2,252,1004 bd3 ba1.5k sqft668 W McKinley Ave, Sunnyvale, CA 94086Off Market
Nearby schools
GreatSchools rating
- 10/10Cumberland Elementary SchoolGrades: K-5Distance: 0.7 mi
- 9/10Sunnyvale Middle SchoolGrades: 6-8Distance: 1.2 mi
- 10/10Homestead High SchoolGrades: 9-12Distance: 2.8 mi
Schools provided by the listing agent
- Elementary: CumberlandElementary
- Middle: SunnyvaleMiddle
- High: HomesteadHigh
- District: Sunnyvale
Source: MLSListings Inc. This data may not be complete. We recommend contacting the local school district to confirm school assignments for this home.
Get a cash offer in 3 minutes
Find out how much your home could sell for in as little as 3 minutes with a no-obligation cash offer.
Estimated market value
$3,099,800
Get a cash offer in 3 minutes
Find out how much your home could sell for in as little as 3 minutes with a no-obligation cash offer.
Estimated market value
$3,099,800
