Brand New modern luxury, this home offers an unparalleled lifestyle in the heart of Silicon Valley., featuring award-winning schools: Cumberland Elementary, Sunnyvale Middle, and Homestead High (buyer to verify). Flooded with natural light, the home offers 4 gorgeous bedrooms and 3 bathrooms, including a coveted ground-floor bedroom and full bath. The open-concept living/dining/family areas flow seamlessly into a gourmet chefs kitchen with a large center island, premium stainless steel appliances, and ample cabinetry. Retreat to the grand primary suite, complete with a charming bay window and a spa-like bathroom featuring a designer double-vanity, separate shower, and deep soaking tub. This home offers an unbeatable commute, surrounded by leading tech companies including Apple, Nvidia, Broadcom, Google, Amazon, Meta, and more, and walking distance to Sunnyvale Downtown, Caltrain, Whole Foods, Target, Costco, and other shops and restaurants. Families will enjoy the short walk to the Sunnyvale Library, Washington Park, the prestigious Stratford School, and Little Tree Montessori International School. Combining contemporary style with a world-class location, this is the perfect sanctuary for modern living. Don't miss this rare opportunity to own a new home in a premier neighborhood!
Sold for $3,275,000
$3,275,000
608 W McKinley Ave, Sunnyvale, CA 94086
4beds
1,937sqft
Single Family Residence, Residential
Built in 2024
4,284 Square Feet Lot
$-- Zestimate®
$1,691/sqft
$3,140 Estimated rent
Home value
Not available
Estimated sales range
Not available
$3,140/mo
Zestimate® history
Owner options
List your home for rent
$3,140/mo
Rent Zestimate®
Find your next renter with Zillow Rental Manager. Plus, with online applications, you can quickly screen prospective tenants – for free.
$3,140/mo
Rent Zestimate®
Refinance and save
$20,873/mo
Est. payment
Refinancing to a lower rate could help reduce your monthly payments and save thousands over the life of the loan.
$20,873/mo
Est. payment
Explore your selling options
Work with a Zillow partner agent
Leverage their expertise and Zillow's premium Showcase listings to get your home seen by more buyers.
Get startedList with your own agent
Get your home in front of millions of buyers by listing it on Zillow.
Learn how to do itSell it yourself
Take full control of how buyers see your home on Zillow by listing For Sale by Owner (FSBO).
List your homeWhat's special
Spa-like bathroomLarge center islandFlooded with natural lightAmple cabinetryGrand primary suiteSeparate showerPremium stainless steel appliances
Zillow last checked:
Listing updated:
Listed by:
Mary Tian 01936779 408-505-5578,
Maxreal 408-212-8800
Bought with:
Jia Li, 01837634
Gemstone Estate, Inc.
Source: MLSListings Inc,MLS#: ML82048494
Facts & features
Interior
Bedrooms & bathrooms
- Bedrooms: 4
- Bathrooms: 3
- Full bathrooms: 3
Bedroom
- Features: GroundFloorBedroom, WalkinCloset
Bathroom
- Features: DoubleSinks, ShowerandTub, StallShower2plus, Tile, FullonGroundFloor
Dining room
- Features: DiningArea
Family room
- Features: Other
Kitchen
- Features: ExhaustFan, Island
Heating
- Electric, Heat Pump
Cooling
- Other
Appliances
- Included: Electric Cooktop, Exhaust Fan, Built In Oven, Refrigerator
- Laundry: In Garage
Features
- One Or More Skylights, Walk-In Closet(s)
- Flooring: Laminate, Tile
Interior area
- Total structure area: 1,937
- Total interior livable area: 1,937 sqft
Property
Parking
- Total spaces: 2
- Parking features: Attached, On Street
- Attached garage spaces: 2
Features
- Stories: 2
Lot
- Size: 4,284 Square Feet
Details
- Parcel number: 16512108
- Zoning: R4
- Special conditions: Standard
Construction
Type & style
- Home type: SingleFamily
- Property subtype: Single Family Residence, Residential
Materials
- Foundation: Concrete Perimeter and Slab
- Roof: Composition
Condition
- New construction: Yes
- Year built: 2024
Utilities & green energy
- Gas: PublicUtilities
- Sewer: Public Sewer
- Water: Public
- Utilities for property: Public Utilities, Water Public
Community & HOA
Location
- Region: Sunnyvale
Financial & listing details
- Price per square foot: $1,691/sqft
- Tax assessed value: $88,068
- Date on market: 6/3/2026
- Listing agreement: ExclusiveRightToSell
Price history
| Date | Event | Price |
|---|---|---|
| 7/7/2026 | Sold | $3,275,000+9.2%$1,691/sqft |
Source:  MLSListings Inc #ML82048494 Report a problem MLSListings Inc #ML82048494 Report a problem | ||
| 6/12/2026 | Pending sale | $2,998,000$1,548/sqft |
Source: MLSListings Inc #ML82048494 Report a problem | ||
| 6/3/2026 | Listed for sale | $2,998,000$1,548/sqft |
Source: MLSListings Inc #ML82048494 Report a problem | ||
| 8/19/2020 | Listing removed | $2,900$1/sqft |
Source: AIREAL Report a problem | ||
| 8/11/2020 | Listed for rent | $2,900-6.5%$1/sqft |
Source: AIREAL Report a problem | ||
| 6/10/2018 | Listing removed | $3,100$2/sqft |
Source: Zillow Rental Manager Report a problem | ||
| 6/8/2018 | Listed for rent | $3,100$2/sqft |
Source: Zillow Rental Manager Report a problem | ||
Public tax history
| Year | Property taxes | Tax assessment |
|---|---|---|
| 2020 | -- | $88,068 |
| 2019 | -- | $88,068 |
| 2018 | -- | $88,068 |
| 2017 | -- | $88,068 |
| 2016 | -- | $88,068 |
| 2015 | $1,337 +1.7% | $88,068 |
| 2014 | $1,315 | $88,068 |
| 2013 | -- | $88,068 |
| 2012 | -- | $88,068 |
Find assessor info on the county website
Neighborhood: Washington Park
Nearby homes
- $3,275,0004 bd3 ba1.9k sqft608 W McKinley Ave, Sunnyvale, CA 94086Sold
- $2,298,200-- bd-- ba4.1k sqft325 Florence St, Sunnyvale, CA 94086Off Market
- $3,100,0004 bd3 ba1.8k sqft606 W McKinley Ave, Sunnyvale, CA 94086Sold
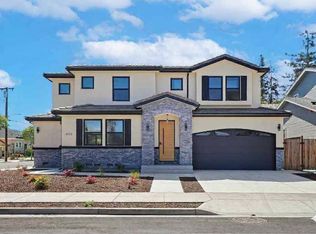
- $2,194,0003 bd1 ba1.2k sqft664 W McKinley Ave, Sunnyvale, CA 94086Off Market
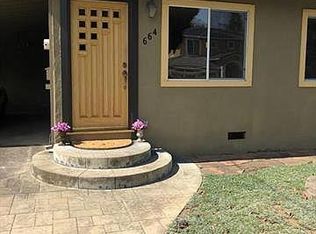
- $99,448-- bd-- ba-- sqft694 W McKinley Ave, Sunnyvale, CA 94086Off Market
- $3,100,0006 bd5 ba2.9k sqft320 Waverly St, Sunnyvale, CA 94086Sold
- $854,0381 bd1 ba650 sqft322 Waverly St, Sunnyvale, CA 94086Off Market
- $1,278,8002 bd1 ba750 sqft643 W McKinley Ave, Sunnyvale, CA 94086Off Market
Nearby schools
GreatSchools rating
- 10/10Cumberland Elementary SchoolGrades: K-5Distance: 0.7 mi
- 9/10Sunnyvale Middle SchoolGrades: 6-8Distance: 1.2 mi
- 10/10Homestead High SchoolGrades: 9-12Distance: 2.8 mi
Schools provided by the listing agent
- District: Sunnyvale
Source: MLSListings Inc. This data may not be complete. We recommend contacting the local school district to confirm school assignments for this home.
- California
- Santa Clara County
- Sunnyvale
- 94086
- Washington Park
- 608 W McKinley Ave
Nearby cities
Nearby neighborhoods
Nearby zip codes
Other Sunnyvale Topics
