Tucked away in Mountain Views highly desirable Whisman Station, this rare 2018-built single-family residence offers over 1,800 square feet of light-filled, open-concept living space highlighted by high ceilings, a gourmet chefs kitchen with a large quartz island and premium Bosch appliances, and a private primary sanctuary with a spa-inspired shower and custom walk-in closet. Complete with a fully customized garage featuring Pro-Slat wall organization and SafeRacks, a private backyard with mature fruit trees, and access to resort-style community amenities like a pool, clubhouse, Pyramid Park, and Vargas Elementaryall just minutes from Google, LinkedIn, Caltrain, VTA, Downtown Mountain View, and major freewaysthis home delivers the ultimate Silicon Valley lifestyle.
For sale
$2,588,000
182 Melia Loop, Mountain View, CA 94043
3beds
1,812sqft
Single Family Residence, Residential
Built in 2018
3,120 Square Feet Lot
$2,538,600 Zestimate®
$1,428/sqft
$193/mo HOA
What's special
- 30 days
- 1,906
- 138
Zillow last checked:
Listing updated:
Listed by:
Diane Wu 02165688 408-863-2188,
Gaea Realty 650-668-8888,
Cindy Yang 02085191 650-229-9447,
Gaea Realty
Source: MLSListings Inc,MLS#: ML82062356
Facts & features
Interior
Bedrooms & bathrooms
- Bedrooms: 3
- Bathrooms: 3
- Full bathrooms: 2
- 1/2 bathrooms: 1
Rooms
- Room types: Laundry
Bedroom
- Features: WalkinCloset
Bathroom
- Features: DoubleSinks, JackandJill, PrimaryStallShowers, ShoweroverTub1, SplitBath, Tile, HalfonGroundFloor
Dining room
- Features: BreakfastBar, DiningArea, DiningBar, EatinKitchen
Family room
- Features: NoFamilyRoom
Kitchen
- Features: Countertop_Other, Island
Heating
- Central Forced Air Gas, 2 plus Zones
Cooling
- Central Air, Zoned
Appliances
- Included: Gas Cooktop, Dishwasher, Freezer, Disposal, Range Hood, Microwave, Electric Oven, Refrigerator
- Laundry: Gas Dryer Hookup, Upper Floor, Inside
Features
- Walk-In Closet(s)
- Flooring: Carpet, Hardwood, Tile
Interior area
- Total structure area: 1,812
- Total interior livable area: 1,812 sqft
Video & virtual tour
Property
Parking
- Total spaces: 2
- Parking features: Attached, Electric Vehicle Charging Station(s), Garage Door Opener
- Attached garage spaces: 2
Features
- Stories: 2
- Patio & porch: Balcony/Patio
- Exterior features: Back Yard, Fenced
- Pool features: Community
- Fencing: Gate,Mixed Height Type,Wood
Lot
- Size: 3,120 Square Feet
Details
- Parcel number: 16086002
- Zoning: P(35)
- Special conditions: Standard
Construction
Type & style
- Home type: SingleFamily
- Property subtype: Single Family Residence, Residential
Materials
- Foundation: Slab
- Roof: Tile
Condition
- New construction: No
- Year built: 2018
Utilities & green energy
- Gas: IndividualGasMeters, PublicUtilities
- Water: Public
- Utilities for property: Public Utilities, Water Public
Community & HOA
HOA
- Has HOA: Yes
- Amenities included: Community Pool
- HOA fee: $193 monthly
Location
- Region: Mountain View
Financial & listing details
- Price per square foot: $1,428/sqft
- Tax assessed value: $2,591,636
- Date on market: 9/29/2026
- Listing agreement: ExclusiveRightToSell
Estimated market value
$2,538,600
$2.41M - $2.67M
$6,356/mo
Price history
| Date | Event | Price |
|---|---|---|
| 9/30/2026 | Listed for sale | $2,588,000+3.9%$1,428/sqft |
Source:  MLSListings Inc #ML82062356 Report a problem | ||
| 9/19/2023 | Sold | $2,491,000-3.7%$1,375/sqft |
Source: Public Record Report a problem | ||
| 9/1/2023 | Pending sale | $2,588,000$1,428/sqft |
Source: MLSListings Inc #ML81939524 Report a problem | ||
| 8/23/2023 | Listed for sale | $2,588,000+23.9%$1,428/sqft |
Source: MLSListings Inc #ML81939524 Report a problem | ||
| 3/26/2018 | Sold | $2,088,000$1,152/sqft |
Source:  MLSListings Inc #ML81684471 Report a problem | ||
Public tax history
| Year | Property taxes | Tax assessment |
|---|---|---|
| 2026 | -- | $2,591,636 +2% |
| 2025 | $29,812 +2.5% | $2,540,820 +2% |
| 2024 | $29,077 +29.9% | $2,491,000 +31.5% |
| 2023 | $22,384 -16.6% | $1,895,000 -15.4% |
| 2022 | $26,852 +2.5% | $2,238,754 +2% |
| 2021 | $26,192 -0.1% | $2,194,858 +1% |
| 2020 | $26,228 | $2,172,354 +2% |
| 2019 | $26,228 +114.9% | $2,129,760 +111.1% |
| 2018 | $12,203 | $1,008,829 +24.2% |
| 2017 | $12,203 | $812,111 |
Find assessor info on the county website
Monthly payment
Est. payment
Payment breakdown
Explore the cost of this home by adjusting the details. Changes won't be saved.Climate risks
Neighborhood: 94043
Nearby schools
Schools provided by the listing agent
- District: MountainViewWhisman
Source: MLSListings Inc. This data may not be complete. We recommend contacting the local school district to confirm school assignments for this home.
- $2,440,4003 bd2 ba1.7k sqft184 Melia Loop, Mountain View, CA 94043Off Market
- $2,183,4004 bd2 ba1.6k sqft185 Jenkins Ln, Mountain View, CA 94043Off Market
- $2,432,5004 bd3 ba1.8k sqft183 Jenkins Ln, Mountain View, CA 94043Off Market
- $2,440,2004 bd2 ba1.9k sqft187 Jenkins Ln, Mountain View, CA 94043Off Market
Similar homes
- $2,688,0004 bd4 ba2k sqft1411 San Ramon Ave, Mountain View, CA 94043New Construction
 MLS ID #ML82063474, Mary Tian. MLSListings Inc
- $2,999,0003 bd2 ba1.5k sqft1544 Todd St, Mountain View, CA 94040For Sale
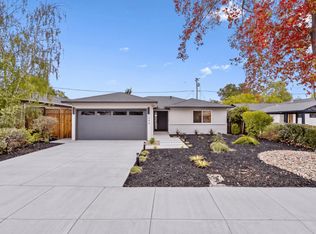 MLS ID #ML82065412, Omar Ruano. MLSListings Inc
- $2,499,8884 bd3 ba1.8k sqft2121 Francis Ave, Santa Clara, CA 95051For Sale
 MLS ID #ML82065974, Nga T. Phan. MLSListings Inc
- $1,498,0003 bd3 ba1.6k sqft392 N Whisman Rd, Mountain View, CA 94043For Sale
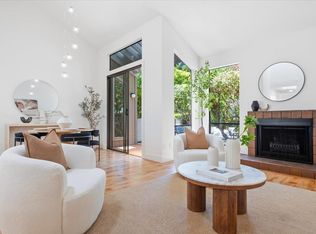 MLS ID #ML82064686, Naoko Amaya. MLSListings Inc
