BRAND NEW 2026 tech-forward construction in a prime Mountain View location with two legal addresses:1411 & 1413 San Ramon Ave, with Los Altos High School. Near downtown Mountain View, Sylvan Park, Stevens Creek Trail, Google, and Apple. The property includes a 3-bed, 2.5-bath main residence and attached legal 1-bed, 1-bath ADU, connected by a direct interior door. The ADU can be used independently, or connected to the main residence for a total living area of 2048 sqft. Both residences feature hardwood flooring, European solid cabinetry, quartz countertops, gas stoves, workstation sinks, Grohe plumbing fixtures and shower systems, Toto toilets, custom tile, curbless showers with frameless glass, washlet provisions, skylights, 10-foot ceilings, gas tankless water heaters, and contemporary finishes. The main residence also features 9-foot 2nd-floor ceilings, while the ADU includes split-system AC and laundry space. The main kitchen features a Café see-through refrigerator; the ADU has a 36-inch refrigerator. Additional features include Cat 6A wiring, security-camera prewire, future-fiber conduit, fully owned solar, 220V EV outlet, QII insulation, paver driveway, and low-water landscaping. Two legal addresses. Two living possibilities. One extraordinary Mountain View property.
New construction
$2,688,000
1411 San Ramon Ave, Mountain View, CA 94043
4beds
2,048sqft
Single Family Residence, Residential
Built in 2026
3,360 Square Feet Lot
$-- Zestimate®
$1,313/sqft
$-- HOA
What's special
- 8 days
- 1,156
- 81
Zillow last checked:
Listing updated:
Listed by:
Mary Tian 01936779 408-505-5578,
Maxreal 408-212-8800
Source: MLSListings Inc,MLS#: ML82063474
Facts & features
Interior
Bedrooms & bathrooms
- Bedrooms: 4
- Bathrooms: 4
- Full bathrooms: 3
- 1/2 bathrooms: 1
Bedroom
- Features: GroundFloorBedroom, WalkinCloset
Bathroom
- Features: DoubleSinks, PrimaryStallShowers, StallShower2plus, Tile
Dining room
- Features: BreakfastNook, DiningAreainLivingRoom
Family room
- Features: Other
Kitchen
- Features: ExhaustFan
Heating
- Central Forced Air, Heat Pump
Cooling
- Central Air, Other
Appliances
- Included: Exhaust Fan, Disposal, Gas Oven/Range
- Laundry: Upper Floor, Inside
Features
- High Ceilings, One Or More Skylights
- Flooring: Hardwood
Interior area
- Total structure area: 2,048
- Total interior livable area: 2,048 sqft
Video & virtual tour
Property
Parking
- Total spaces: 1
- Parking features: Attached
- Attached garage spaces: 1
Features
- Stories: 2
- Exterior features: Fenced
- Fencing: Wood
Lot
- Size: 3,360 Square Feet
Details
- Parcel number: 15015055
- Zoning: R1
- Special conditions: Standard
Construction
Type & style
- Home type: SingleFamily
- Property subtype: Single Family Residence, Residential
Materials
- Foundation: Concrete Perimeter and Slab
- Roof: Shingle
Condition
- New construction: Yes
- Year built: 2026
Utilities & green energy
- Gas: PublicUtilities
- Sewer: Public Sewer
- Water: Public
- Utilities for property: Public Utilities, Water Public, Solar
Community & HOA
Location
- Region: Mountain View
Financial & listing details
- Price per square foot: $1,313/sqft
- Tax assessed value: $1,566,843
- Date on market: 10/9/2026
- Listing agreement: ExclusiveRightToSell
Estimated market value
Not available
Estimated sales range
Not available
Not available
Price history
| Date | Event | Price |
|---|---|---|
| 10/9/2026 | Listed for sale | $2,688,000$1,313/sqft |
Source:  MLSListings Inc #ML82063474 Report a problem MLSListings Inc #ML82063474 Report a problem | ||
Public tax history
| Year | Property taxes | Tax assessment |
|---|---|---|
| 2026 | -- | $1,566,843 +40.9% |
| 2025 | $13,465 | $1,112,355 |
Find assessor info on the county website
Monthly payment
Est. payment
Payment breakdown
Explore the cost of this home by adjusting the details. Changes won't be saved.Climate risks
Neighborhood: Rex Manor
Nearby schools
Schools provided by the listing agent
- Middle: CrittendenMiddle_2
- High: LosAltosHigh_1
- District: MountainViewWhisman
Source: MLSListings Inc. This data may not be complete. We recommend contacting the local school district to confirm school assignments for this home.
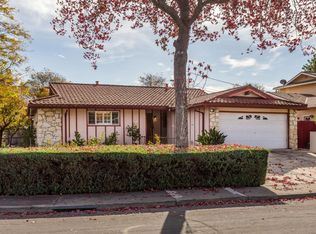
- $2,138,0223 bd2 ba1.4k sqft991 San Marcos Cir, Mountain View, CA 94043Off Market
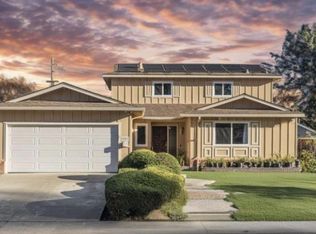
- $3,020,4004 bd3 ba2.3k sqft1421 San Ramon Ave, Mountain View, CA 94043Off Market
- $2,819,2215 bd3 ba1.9k sqft981 San Marcos Cir, Mountain View, CA 94043Sold
- $2,367,7003 bd2 ba1.4k sqft986 San Ramon Ct, Mountain View, CA 94043Off Market
Similar homes
- $2,298,0003 bd2 ba1.1k sqft2464 Betlo Ave, Mountain View, CA 94043For Sale
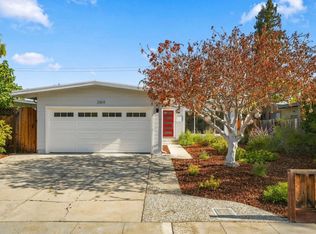 MLS ID #ML82064498, Kevin Lu. MLSListings Inc
 - $2,998,0003 bd3 ba2.3k sqft918 San Rafael Ave, Mountain View, CA 94043For Sale
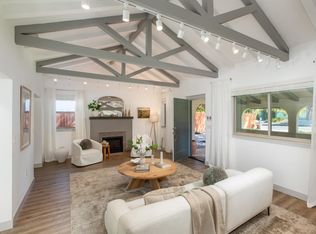 MLS ID #ML82060398, Colleen Marchbank. MLSListings Inc
 - $2,199,0004 bd3 ba1.7k sqft1109 Wright Ave, Mountain View, CA 94043For Sale
 MLS ID #ML82060439, Sherdin Betbabasi. MLSListings Inc
 - $2,198,8883 bd3 ba1.4k sqft1913 W Middlefield Rd, Mountain View, CA 94043For Sale
 MLS ID #41149861, Vandanjit Kaur. Bay East AOR
