A top-floor residence in an intimate boutique community of just seven homes in the heart of downtown Mountain View. Spanning 2,121 square feet over two levels, this 3-bedroom, 3-bath home pairs 11-foot ceilings, expansive windows, and white oak floors with newly refinished cool-grey cabinetry for interiors that feel serene, light-filled, and timeless. Treetop views create a quiet, almost treehouse-like retreat. The open great room flows from dining to a sleek quartz kitchen and living room with two sets of French doors to Juliet balconies, plus a large private balcony. A main-level bedroom and full bath offer flexibility, while two upstairs suites feature custom walk-in closets and beautifully appointed baths, including an expansive primary with a sunny office nook. Elevator access from the secure underground garage serves the residence. Below, a gated travertine courtyard with fireplace, lounge seating, café lights, an olive tree, and Japanese maples anchors a close-knit community. Two parking spaces, EV charging, private storage, and bike storage complete the offering, all steps from Castro Street dining, shopping, tech employers, and the Transit Center.
For sale
$2,398,000
320 Bryant St, Mountain View, CA 94041
3beds
2,121sqft
Townhouse, Residential
Built in 2014
-- sqft lot
$-- Zestimate®
$1,131/sqft
$812/mo HOA
What's special
- 19 days
- 752
- 49
Zillow last checked:
Listing updated:
Listed by:
The Troyer & Cabot Group 70010291 650-383-7201,
Intero Real Estate Services 650-947-4700
Source: MLSListings Inc,MLS#: ML82064701
Facts & features
Interior
Bedrooms & bathrooms
- Bedrooms: 3
- Bathrooms: 3
- Full bathrooms: 3
Rooms
- Room types: Laundry
Bedroom
- Features: GroundFloorBedroom, PrimarySuiteRetreat, WalkinCloset
Bathroom
- Features: DoubleSinks, PrimaryStallShowers, ShowerandTub, TubinPrimaryBedroom, FullonGroundFloor
Dining room
- Features: BreakfastBar, DiningArea
Family room
- Features: NoFamilyRoom
Heating
- Central Forced Air Gas
Cooling
- Central Air
Appliances
- Included: Dishwasher, Range Hood, Microwave, Gas Oven/Range, Refrigerator, Washer/Dryer
- Laundry: Inside
Features
- Flooring: Tile, Wood
Interior area
- Total structure area: 2,121
- Total interior livable area: 2,121 sqft
Video & virtual tour
Property
Parking
- Total spaces: 2
- Parking features: Assigned
- Garage spaces: 2
Features
- Stories: 2
- Patio & porch: Balcony/Patio
Details
- Parcel number: 15852036
- Zoning: P(19)
- Special conditions: Standard
Construction
Type & style
- Home type: Townhouse
- Property subtype: Townhouse, Residential
Materials
- Foundation: Slab
- Roof: Metal
Condition
- New construction: No
- Year built: 2014
Utilities & green energy
- Gas: PublicUtilities
- Sewer: Public Sewer
- Water: Public
- Utilities for property: Public Utilities, Water Public
Community & HOA
HOA
- Has HOA: Yes
- Amenities included: Additional Storage, Community Security Gate, Elevator
- HOA fee: $812 monthly
Location
- Region: Mountain View
Financial & listing details
- Price per square foot: $1,131/sqft
- Tax assessed value: $2,164,864
- Date on market: 10/15/2026
- Listing agreement: ExclusiveRightToSell
- Listing terms: CashorConventionalLoan
Estimated market value
Not available
Estimated sales range
Not available
Not available
Price history
| Date | Event | Price |
|---|---|---|
| 10/29/2026 | Listed for sale | $2,398,000$1,131/sqft |
Source:  MLSListings Inc #ML82064701 Report a problem | ||
| 10/23/2026 | Contingent | $2,398,000$1,131/sqft |
Source: MLSListings Inc #ML82064701 Report a problem | ||
| 10/16/2026 | Listed for sale | $2,398,000+86.9%$1,131/sqft |
Source: MLSListings Inc #ML82064701 Report a problem | ||
| 11/2/2018 | Listing removed | $7,475$4/sqft |
Source: Sequoia Realty Services Report a problem | ||
| 9/15/2018 | Price change | $7,475-1.3%$4/sqft |
Source: Sequoia Realty Services Report a problem | ||
| 9/4/2018 | Listed for rent | $7,575$4/sqft |
Source: Sequoia Realty Services Report a problem | ||
| 11/25/2014 | Sold | $1,282,750$605/sqft |
Source: Public Record Report a problem | ||
Public tax history
| Year | Property taxes | Tax assessment |
|---|---|---|
| 2026 | -- | $2,164,864 +2% |
| 2025 | $25,155 +2.7% | $2,122,416 +2% |
| 2024 | $24,497 +1% | $2,080,800 +2% |
| 2023 | $24,252 -2.1% | $2,040,000 -0.5% |
| 2022 | $24,783 +2.5% | $2,049,874 +2% |
| 2021 | $24,180 -0.1% | $2,009,682 +1% |
| 2020 | $24,214 | $1,989,076 +2% |
| 2019 | $24,214 +6% | $1,950,076 +2% |
| 2018 | $22,852 | $1,911,840 +2% |
| 2017 | $22,852 +4.3% | $1,874,354 +2% |
| 2016 | $21,904 | $1,837,602 +1.5% |
| 2015 | -- | $1,810,000 |
Find assessor info on the county website
Monthly payment
Est. payment
Payment breakdown
Explore the cost of this home by adjusting the details. Changes won't be saved.Climate risks
Neighborhood: Old Mountain View
Nearby schools
Schools provided by the listing agent
- Elementary: EdithLandelsElementary
- Middle: IsaacNewtonGrahamMiddle
- High: MountainViewHigh_1
- District: MountainViewWhisman
Source: MLSListings Inc. This data may not be complete. We recommend contacting the local school district to confirm school assignments for this home.


Similar homes
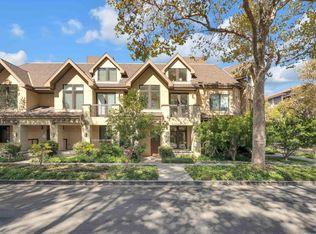
- $2,298,0003 bd4 ba2k sqft612 Hope St, Mountain View, CA 94041For Sale
 MLS ID #ML82061554, Dave Keefe Team. MLSListings Inc
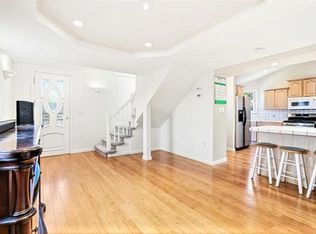
- $2,449,0004 bd3 ba1.7k sqft430-434 Franklin St, Mountain View, CA 94041For Sale
 MLS ID #ML82059805, Eric Sjoberg. MLSListings Inc
- $1,999,0003 bd3 ba1.7k sqftNot Listed, Mountain View, CA 94043For Sale
 MLS ID #41152683, Mansoor Chandiwala. Bay East AOR
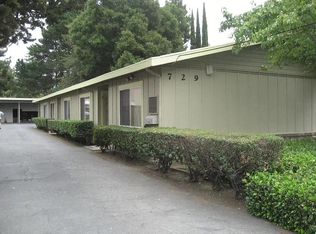
- $2,500,0002 bd5 ba2.1k sqftMountain View Ave, Mountain View, CA 94041For Sale
 MLS ID #ML82034698, Miki Yang. MLSListings Inc
