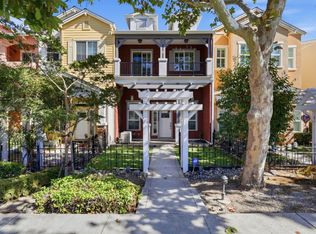
Welcome to 612 Hope Street, a luxurious and beautifully maintained townhouse-style condominium in an intimate 8-unit community in the heart of Downtown Mountain View. Built in 2016 and offering over 2,000 sq. ft. across three levels, this bright and spacious home is being offered for the first time since it was built.
The thoughtfully designed floor plan features 3 bedrooms, each with its own en-suite bathroom, providing exceptional privacy and flexibility. The main living level offers an open-concept kitchen, dining, and living area, ideal for everyday living and entertaining, plus a separate nook that can easily serve as a home office, play area, or cozy reading space. The large windows create a bright, open, and inviting atmosphere throughout.
The home includes two assigned underground parking spaces side by side, bike storage space, a shared outdoor community area, water/trash paid by HOA, and convenient access directly from Hope St, making guest visits, deliveries, and moving furniture especially easy, with nearby street parking for added convenience. Enjoy an effortless downtown lifestyle with restaurants, cafes, shops, parks, Caltrain, and the farmers market all nearby, with Castro Street practically your backyard and the best of Mountain View just steps from your door.
For sale
Price cut: $100K (10/27)
$2,298,000
612 Hope St, Mountain View, CA 94041
3beds
2,041sqft
Townhouse, Residential
Built in 2016
-- sqft lot
$2,259,800 Zestimate®
$1,126/sqft
$895/mo HOA
What's special
- 34 days
- 1,049
- 47
Zillow last checked:
Listing updated:
Listed by:
Dave Keefe Team 70010092 650-269-2625,
Action Properties Inc 650-967-8700,
Katy Blus 02053177 650-269-2625,
Action Properties Inc
Source: MLSListings Inc,MLS#: ML82061554
Facts & features
Interior
Bedrooms & bathrooms
- Bedrooms: 3
- Bathrooms: 4
- Full bathrooms: 3
- 1/2 bathrooms: 1
Dining room
- Features: DiningArea
Family room
- Features: NoFamilyRoom
Heating
- Central Forced Air
Cooling
- Central Air
Appliances
- Laundry: Inside
Interior area
- Total structure area: 2,041
- Total interior livable area: 2,041 sqft
Video & virtual tour
Property
Parking
- Total spaces: 2
- Parking features: On Street
- Garage spaces: 2
Features
- Stories: 3
- Patio & porch: Balcony/Patio
Details
- Parcel number: 15809062
- Zoning: P(19)
- Special conditions: Standard
Construction
Type & style
- Home type: Townhouse
- Property subtype: Townhouse, Residential
Materials
- Foundation: Concrete Perimeter and Slab
- Roof: Composition
Condition
- New construction: No
- Year built: 2016
Utilities & green energy
- Gas: PublicUtilities
- Sewer: Public Sewer
- Water: Public
- Utilities for property: Public Utilities, Water Public
Community & HOA
HOA
- Has HOA: Yes
- Amenities included: Elevator
- Services included: Water
- HOA fee: $895 monthly
Location
- Region: Mountain View
Financial & listing details
- Price per square foot: $1,126/sqft
- Tax assessed value: $2,662,470
- Date on market: 9/30/2026
- Listing agreement: ExclusiveRightToSell
Estimated market value
$2,259,800
$2.15M - $2.37M
$8,139/mo
Price history
| Date | Event | Price |
|---|---|---|
| 10/27/2026 | Price change | $2,298,000-4.2%$1,126/sqft |
Source:  MLSListings Inc #ML82061554 Report a problem | ||
| 9/30/2026 | Listed for sale | $2,398,000+8.8%$1,175/sqft |
Source: MLSListings Inc #ML82061554 Report a problem | ||
| 1/15/2016 | Sold | $2,205,000$1,080/sqft |
Source: Public Record Report a problem | ||
Public tax history
| Year | Property taxes | Tax assessment |
|---|---|---|
| 2026 | -- | $2,662,470 +2% |
| 2025 | $30,590 +2.6% | $2,610,266 +2% |
| 2024 | $29,822 +1% | $2,559,086 +2% |
| 2023 | $29,515 +0.3% | $2,508,908 +2% |
| 2022 | $29,438 +2.5% | $2,459,714 +2% |
| 2021 | $28,716 -0.1% | $2,411,486 +1% |
| 2020 | $28,756 | $2,386,760 +2% |
| 2019 | $28,756 +5.6% | $2,339,962 +2% |
| 2018 | $27,219 | $2,294,082 +2% |
| 2017 | $27,219 +4.4% | $2,249,100 +241.2% |
| 2016 | $26,080 | $659,245 |
Find assessor info on the county website
Monthly payment
Est. payment
Payment breakdown
Explore the cost of this home by adjusting the details. Changes won't be saved.Climate risks
Neighborhood: Old Mountain View
Nearby schools
Schools provided by the listing agent
- Elementary: EdithLandelsElementary
- Middle: IsaacNewtonGrahamMiddle
- High: MountainViewHigh_1
- District: MountainViewWhisman
Source: MLSListings Inc. This data may not be complete. We recommend contacting the local school district to confirm school assignments for this home.
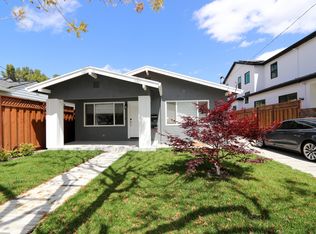
- $3,934,6305 bd4 ba2.6k sqft1640 Villa St, Mountain View, CA 94041Off Market
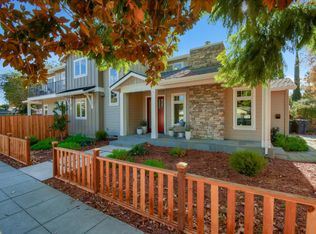
- $4,377,8005 bd5 ba2.7k sqft305 Pettis Ave, Mountain View, CA 94041Off Market
- $3,904,5002 bd1 ba770 sqft375 Chiquita Ave, Mountain View, CA 94041Off Market

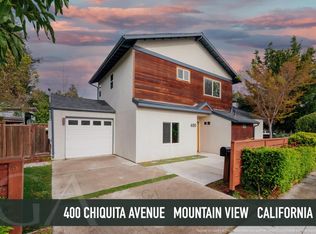
- $2,350,0004 bd3 ba1.9k sqft400 Chiquita Ave, Mountain View, CA 94041Sold
Similar homes
- $1,799,0002 bd3 ba1.6k sqft244 View St, Mountain View, CA 94041For Sale
 MLS ID #ML82059147, Sakura Harimoto. MLSListings Inc
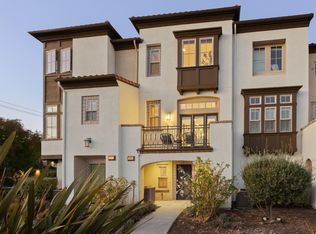
- $1,898,0003 bd3 ba1.7k sqft104 Evandale Ave, Mountain View, CA 94043For Sale
 MLS ID #ML82061255, John Chung. MLSListings Inc
- $2,300,0003 bd2 ba2.1k sqft10700 Stevens Canyon Rd, Cupertino, CA 95014For Sale
 MLS ID #ML82063455, Tess Moharram. MLSListings Inc
- $2,098,0003 bd3 ba2k sqft551 Tyndall St, Los Altos, CA 94022For Sale
 MLS ID #ML82063809, Jane Konovalova. MLSListings Inc
