Discover quiet luxury in this exceptional downtown residence the largest unit in the building, located on the SECOND floor.
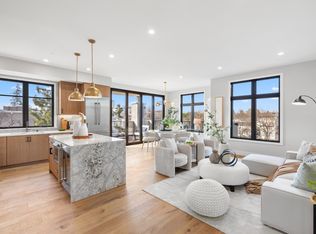
The open-concept living room features soaring ceilings and luxury NanaWall folding glass doors, creating abundant natural light and seamless indoor-outdoor flow. The chefs kitchen offers Thermador appliances, an integrated refrigerator and dishwasher, and custom wood cabinetry. Each bedroom is a private suite a rare all-suite layout in the Bay Area.
Engineered wood flooring runs throughout, complemented by TWO extraordinarily large private balconies. One is an expansive wraparound balcony, spacious enough to feel like a backyard retreat ideal for BBQs, outdoor dining, morning yoga, or evening gatherings under the stars.
Built with enhanced sound insulation, this home offers exceptional quiet and privacy in the vibrant city core. Additional highlights include two underground parking spaces, EV-charging infrastructure, and a gated community with landscaped courtyards.
Moments from cafés, dining, shopping, and Caltrain, with quick access to Highways 101, 85, and 237. Major Silicon Valley employers, including Google, Meta, NVIDIA, Apple, and more, are only minutes away.
Live where innovation meets style.
New construction
Price cut: $100K (9/8)
$3,260,000
227 Hope St, Mountainview, CA 94041
3beds
2,166sqft
Condominium, Residential
Built in 2025
-- sqft lot
$3,198,400 Zestimate®
$1,505/sqft
$1,003/mo HOA
What's special
- 157 days
- 216
- 9
Zillow last checked:
Listing updated:
Listed by:
Sakura Harimoto 02114938 734-730-8822,
Keller Williams Thrive 408-850-6900
Source: MLSListings Inc,MLS#: ML82045828
Facts & features
Interior
Bedrooms & bathrooms
- Bedrooms: 3
- Bathrooms: 4
- Full bathrooms: 3
- 1/2 bathrooms: 1
Rooms
- Room types: Laundry, Utility Room
Bedroom
- Features: WalkinCloset
Bathroom
- Features: ShowerandTub, Tile
Dining room
- Features: DiningArea, DiningBar
Family room
- Features: KitchenFamilyRoomCombo
Kitchen
- Features: ExhaustFan, Island, Pantry
Heating
- Central Forced Air
Cooling
- Central Air
Appliances
- Included: Dishwasher, Exhaust Fan, Disposal, Range Hood, Microwave, Gas Oven/Range, Refrigerator
- Laundry: Tub/Sink, Inside
Features
- High Ceilings, Walk-In Closet(s), Security Gate
- Flooring: Wood
Interior area
- Total structure area: 2,166
- Total interior livable area: 2,166 sqft
Property
Parking
- Total spaces: 2
- Parking features: Assigned, Electric Vehicle Charging Station(s), Electric Gate, Garage Door Opener
- Garage spaces: 2
Accessibility
- Accessibility features: Elevator/Lift, Parking
Features
- Patio & porch: Balcony/Patio
- Exterior features: Fenced, Courtyard
Details
- Parcel number: 15858004
- Zoning: P19
- Special conditions: Standard
Construction
Type & style
- Home type: Condo
- Property subtype: Condominium, Residential
Materials
- Stone
- Foundation: Slab
- Roof: Flat, Other
Condition
- New construction: Yes
- Year built: 2025
Utilities & green energy
- Gas: PublicUtilities
- Sewer: Public Sewer
- Water: Public
- Utilities for property: Public Utilities, Water Public
Community & HOA
HOA
- Has HOA: Yes
- HOA fee: $1,003 monthly
Location
- Region: Mountainview
Financial & listing details
- Price per square foot: $1,505/sqft
- Tax assessed value: $2,154,966
- Date on market: 5/5/2026
- Listing agreement: ExclusiveRightToSell
- Listing terms: CashorConventionalLoan
Estimated market value
$3,198,400
$3.04M - $3.36M
Not available
Price history
| Date | Event | Price |
|---|---|---|
| 9/8/2026 | Price change | $3,260,000-3%$1,505/sqft |
Source:  MLSListings Inc #ML82045828 Report a problem MLSListings Inc #ML82045828 Report a problem | ||
| 7/27/2026 | Price change | $3,360,000-3.7%$1,551/sqft |
Source: MLSListings Inc #ML82045828 Report a problem | ||
| 5/5/2026 | Listed for sale | $3,490,000$1,611/sqft |
Source: MLSListings Inc #ML82045828 Report a problem | ||
Public tax history
| Year | Property taxes | Tax assessment |
|---|---|---|
| 2026 | -- | $2,154,966 |
Find assessor info on the county website
Monthly payment
Est. payment
Payment breakdown
Explore the cost of this home by adjusting the details. Changes won't be saved.Climate risks
Neighborhood: Old Mountain View
Nearby schools
Schools provided by the listing agent
- District: MountainViewWhisman
Source: MLSListings Inc. This data may not be complete. We recommend contacting the local school district to confirm school assignments for this home.
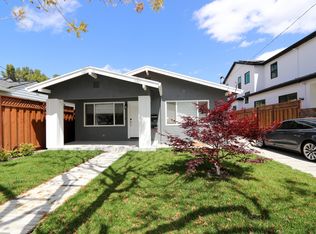
- $4,241,6006 bd5 ba3.2k sqft1640 Villa St, Mountain View, CA 94041Off Market
- $4,392,7005 bd5 ba2.7k sqft305 Pettis Ave, Mountain View, CA 94041Off Market

- $3,851,9002 bd1 ba770 sqft375 Chiquita Ave, Mountain View, CA 94041Off Market

- $2,350,0004 bd3 ba1.9k sqft400 Chiquita Ave, Mountain View, CA 94041Sold
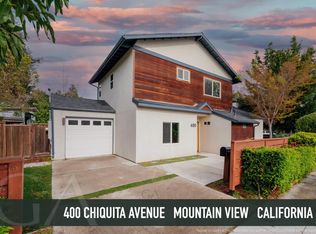
Similar homes
- $3,660,0003 bd4 ba2k sqft237 Hope St, Mountainview, CA 94041New Construction
 MLS ID #ML82045829, Sakura Harimoto. MLSListings Inc
 - $3,098,0003 bd2 ba1.8k sqft591 Sierra Ave, Mountain View, CA 94041For Sale
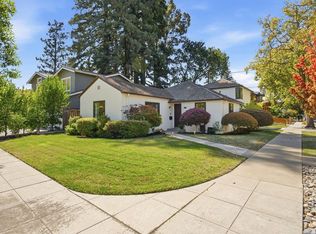 MLS ID #ML82059623, Harry Chang. MLSListings Inc
 - $3,599,0003 bd4 ba2k sqft231 Hope St, Mountain View, CA 94041New Construction
 MLS ID #ML82027336, Sakura Harimoto. MLSListings Inc
 - $1,799,0002 bd3 ba1.6k sqft244 View St, Mountain View, CA 94041For Sale
 MLS ID #ML82059147, Sakura Harimoto. MLSListings Inc
