Sophisticated interiors, refined finishes, and effortless functionality define this exceptional townhome in desirable Whisman Station. Offering 3 bedrooms, 2.5 baths, and 1,753 sqft across three thoughtfully designed levels, this beautifully maintained home blends contemporary elegance with everyday livability. The entry level features a spacious den and direct access to the side-by-side 2.5-car garage. The main living level showcases soaring ceilings, expansive windows, abundant natural light, and an open kitchen with generous cabinetry, upgraded countertops and backsplash, and stainless-steel Monogram, GE, and Whirlpool appliances. A breakfast bar connects to the dining and living areas. Distinctive brick accents add warmth and character to the living/dining spaces and primary suite. Additional upgrades include hardwood flooring, custom built-ins, crown molding, upgraded paint and window coverings, lighting and electrical fixtures, and enhanced finishes in the powder room and both full baths. The upper level offers a serene primary retreat with walk-in closet and ensuite bath, plus 2 additional bedrooms and a beautifully appointed hall bath. Ideally located near Google, Meta, LinkedIn, downtown MTV, Safeway, Costco, parks and Hwy 101 and 85. Move-in ready must see home.
For sale
$1,798,000
104 Evandale Ave, Mountain View, CA 94043
3beds
1,753sqft
Townhouse, Residential
Built in 2016
-- sqft lot
$1,759,900 Zestimate®
$1,026/sqft
$270/mo HOA
What's special
- 7 days
- 343
- 9
Zillow last checked:
Listing updated:
Listed by:
John Chung 01720510 650-269-7538,
Keller Williams Palo Alto 650-331-3133
Source: MLSListings Inc,MLS#: ML82067078
Facts & features
Interior
Bedrooms & bathrooms
- Bedrooms: 3
- Bathrooms: 3
- Full bathrooms: 2
- 1/2 bathrooms: 1
Rooms
- Room types: Office
Bedroom
- Features: PrimarySuiteRetreat, WalkinCloset
Bathroom
- Features: DoubleSinks, ShowerandTub, ShoweroverTub1, StallShower, Tile
Dining room
- Features: BreakfastBar, DiningArea
Family room
- Features: KitchenFamilyRoomCombo
Kitchen
- Features: Hookups_Gas
Heating
- Central Forced Air Gas
Cooling
- Central Air
Appliances
- Included: Disposal, Range Hood, Microwave, Gas Oven/Range, Refrigerator, Washer/Dryer
- Laundry: Upper Floor, In Utility Room
Features
- High Ceilings, Walk-In Closet(s)
- Flooring: Carpet, Hardwood, Tile
Interior area
- Total structure area: 1,753
- Total interior livable area: 1,753 sqft
Video & virtual tour
Property
Parking
- Total spaces: 2
- Parking features: Attached, Guest, On Street
- Attached garage spaces: 2
Features
- Patio & porch: Balcony/Patio
Details
- Parcel number: 16007026
- Zoning: P(32)
- Special conditions: Standard
Construction
Type & style
- Home type: Townhouse
- Architectural style: Mediterranean
- Property subtype: Townhouse, Residential
Materials
- Foundation: Slab
- Roof: Tile
Condition
- New construction: No
- Year built: 2016
Utilities & green energy
- Gas: IndividualGasMeters
- Sewer: Public Sewer
- Water: Public
- Utilities for property: Water Public
Community & HOA
HOA
- Has HOA: Yes
- Amenities included: Playground
- HOA fee: $270 monthly
Location
- Region: Mountain View
Financial & listing details
- Price per square foot: $1,026/sqft
- Tax assessed value: $1,822,114
- Date on market: 11/11/2026
- Listing agreement: ExclusiveRightToSell
- Listing terms: CashorConventionalLoan
Estimated market value
$1,759,900
$1.67M - $1.85M
$6,416/mo
Price history
| Date | Event | Price |
|---|---|---|
| 11/11/2026 | Listed for sale | $1,798,000+14.5%$1,026/sqft |
Source:  MLSListings Inc #ML82067078 Report a problem | ||
| 3/10/2021 | Listing removed | -- |
Source: Owner Report a problem | ||
| 1/12/2018 | Listing removed | $4,850$3/sqft |
Source: Owner Report a problem | ||
| 1/10/2018 | Price change | $4,850-2.9%$3/sqft |
Source: Owner Report a problem | ||
| 1/3/2018 | Listed for rent | $4,995$3/sqft |
Source: Owner Report a problem | ||
| 7/7/2017 | Sold | $1,570,000$896/sqft |
Source: Public Record Report a problem | ||
Public tax history
| Year | Property taxes | Tax assessment |
|---|---|---|
| 2026 | -- | $1,822,114 +2% |
| 2025 | $20,871 +2% | $1,786,388 +2% |
| 2024 | $20,471 +24.5% | $1,751,362 +26% |
| 2023 | $16,439 -18.6% | $1,390,000 -17.4% |
| 2022 | $20,208 +2.5% | $1,683,356 +2% |
| 2021 | $19,712 -0.1% | $1,650,350 +1% |
| 2020 | $19,740 | $1,633,428 +2% |
| 2019 | $19,740 +5.6% | $1,601,400 +2% |
| 2018 | $18,692 | $1,570,000 +203.1% |
| 2017 | $18,692 +199.3% | $518,021 +7.2% |
| 2016 | $6,244 | $483,344 +130.5% |
| 2015 | -- | $209,667 |
Find assessor info on the county website
Monthly payment
Est. payment
Payment breakdown
Explore the cost of this home by adjusting the details. Changes won't be saved.Climate risks
Neighborhood: Wagon Wheel
Nearby schools
Schools provided by the listing agent
- Elementary: JoseAntonioVargasElementary
- Middle: CrittendenMiddle_2
- High: MountainViewHigh_1
- District: MountainViewWhisman
Source: MLSListings Inc. This data may not be complete. We recommend contacting the local school district to confirm school assignments for this home.
- $1,977,8003 bd2 ba1.6k sqft104 Evandale Ave., Mountain View, CA 94043Off Market

- $1,752,0003 bd4 ba1.8k sqft108 Evandale Ave, Mountain View, CA 94043Sold

- $1,545,1003 bd3 ba1.7k sqft110 Evandale Ave, Mountain View, CA 94043Off Market

- $1,226,6002 bd3 ba1.3k sqft102 Evandale Ave., Mountain View, CA 94043Off Market

Similar homes
- $1,748,0003 bd4 ba1.6k sqft1010 San Pierre Way, Mountain View, CA 94043For Sale
 MLS ID #ML82060699, Rachel Song. MLSListings Inc
- from $1,756,8504 bd4 ba1.6k sqftPlan 4B Plan, Amelia, Mountain View, CA 94040New Construction
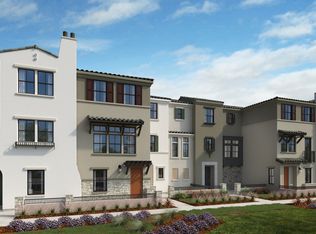 Taylor Morrison
- $1,350,0003 bd3 ba1.8k sqft1963 Rock St APT 28, Mountain View, CA 94043For Sale
 MLS ID #ML82055632, Fay Farzinpour. MLSListings Inc
- $1,650,0003 bd1 ba1.3k sqft233 W Hemlock Ave, Sunnyvale, CA 94085For Sale
 MLS ID #ML82066854, Harry He. MLSListings Inc
