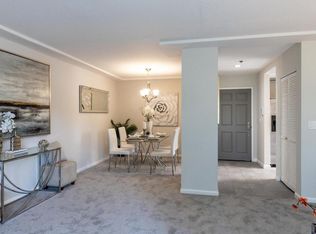
Welcome to this beautifully remodeled 3-bedroom, 2-bathroom penthouse-level condo, perfectly nestled in a quiet and secure building. Only two units are on the same floor, and there are no shared walls with other units, ensuring privacy and tranquility.
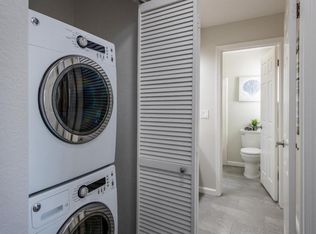
This flat, single-story, big-sized unit offers a bright and airy living space. It features a spacious master bedroom with a walk-in closet, side-by-side washer and dryer, and extra-large storage rooms. Enjoy the convenience of two dedicated parking spots in the secure garage, directly accessible by elevator.
One of the condo's outstanding features is the huge patio across the hall, like your own private yard! Whether you want to host gatherings, feel the city, or simply unwind, this space offers endless possibilities.
Minutes to Stanford University, Close to major tech companies (Google, Facebook, Apple, etc.)
Top-rated public schools nearby, Juana Briones Elementary, Ellen Fletcher Middle, Henry M. Gunn High School
Walking distance to shopping centers and a variety of restaurants
This home is perfect for families with kids, professionals working nearby, or seniors seeking a comfortable, convenient lifestyle. It also makes an excellent investment opportunity in one of the most desirable areas!
Schedule a showing today!
Sold for $1,414,000
$1,414,000
496 W Charleston Rd APT 302, Palo Alto, CA 94306
3beds
1,401sqft
Condominium, Residential
Built in 1985
-- sqft lot
$1,368,800 Zestimate®
$1,009/sqft
$5,784 Estimated rent
Home value
$1,368,800
$1.25M - $1.51M
$5,784/mo
Zestimate® history
Owner options
List your home for rent
$5,784/mo
Rent Zestimate®
Find your next renter with Zillow Rental Manager. Plus, with online applications, you can quickly screen prospective tenants – for free.
$5,784/mo
Rent Zestimate®
Refinance and save
$9,692/mo
Est. payment
Refinancing to a lower rate could help reduce your monthly payments and save thousands over the life of the loan.
$9,692/mo
Est. payment
Explore your selling options
Work with a Zillow partner agent
Leverage their expertise and Zillow's premium Showcase listings to get your home seen by more buyers.
Get startedList with your own agent
Get your home in front of millions of buyers by listing it on Zillow.
Learn how to do itSell it yourself
Take full control of how buyers see your home on Zillow by listing For Sale by Owner (FSBO).
List your homeWhat's special
Zillow last checked:
Listing updated:
Listed by:
Sharon Shao 02018497 408-663-8180,
SALA Homes Realty & Development 650-218-2178
Bought with:
RECIP, 00000000
Out of Area Office
Source: MLSListings Inc,MLS#: ML82000424
Facts & features
Interior
Bedrooms & bathrooms
- Bedrooms: 3
- Bathrooms: 2
- Full bathrooms: 2
Bedroom
- Features: WalkinCloset
Bathroom
- Features: ShoweroverTub1, Skylight, Tile, UpdatedBaths
Dining room
- Features: DiningArea
Family room
- Features: NoFamilyRoom
Kitchen
- Features: ExhaustFan
Heating
- Electric, Individual Room Controls
Cooling
- None
Appliances
- Included: Dishwasher, Exhaust Fan, Disposal, Range Hood, Electric Oven/Range, Refrigerator, Washer/Dryer
- Laundry: Inside, In Utility Room
Features
- One Or More Skylights, Walk-In Closet(s)
- Flooring: Tile, Vinyl Linoleum
- Number of fireplaces: 1
- Fireplace features: Living Room, Wood Burning
- Common walls with other units/homes: No Common Walls
Interior area
- Total structure area: 1,401
- Total interior livable area: 1,401 sqft
Property
Parking
- Total spaces: 2
- Parking features: Covered, Electric Gate, Lighted
- Garage spaces: 2
Accessibility
- Accessibility features: Elevator/Lift
Features
- Stories: 1
Lot
- Size: 1,405 Square Feet
Details
- Parcel number: 13261007
- Zoning: RM5
- Special conditions: Standard
Construction
Type & style
- Home type: Condo
- Property subtype: Condominium, Residential
Materials
- Foundation: Pillar/Post/Pier
- Roof: TarGravel
Condition
- New construction: No
- Year built: 1985
Utilities & green energy
- Gas: PublicUtilities
- Sewer: Public Sewer
- Water: Public
- Utilities for property: Public Utilities, Water Public
Community & HOA
HOA
- Has HOA: Yes
- Amenities included: Community Security Gate, Elevator
- Services included: Water
- HOA fee: $671 monthly
Location
- Region: Palo Alto
Financial & listing details
- Price per square foot: $1,009/sqft
- Tax assessed value: $1,442,280
- Date on market: 4/15/2025
- Listing agreement: ExclusiveRightToSell
Price history
| Date | Event | Price |
|---|---|---|
| 6/6/2025 | Sold | $1,414,000+1.2%$1,009/sqft |
Source:  MLSListings Inc #ML82000424 Report a problem MLSListings Inc #ML82000424 Report a problem | ||
| 5/8/2025 | Pending sale | $1,397,000$997/sqft |
Source: MLSListings Inc #ML82000424 Report a problem | ||
| 4/15/2025 | Listed for sale | $1,397,000-4.4%$997/sqft |
Source: MLSListings Inc #ML82000424 Report a problem | ||
| 2/24/2021 | Listing removed | -- |
Source: Owner Report a problem | ||
| 10/29/2020 | Listing removed | $4,150$3/sqft |
Source: Owner Report a problem | ||
| 9/26/2020 | Price change | $4,150-2.4%$3/sqft |
Source: Owner Report a problem | ||
| 8/31/2020 | Listed for rent | $4,250$3/sqft |
Source: Owner Report a problem | ||
| 12/27/2017 | Sold | $1,461,000+4.4%$1,043/sqft |
Source: Public Record Report a problem | ||
| 12/21/2017 | Pending sale | $1,399,000$999/sqft |
Source: Alain Pinel Realtors #ML81686986 Report a problem | ||
| 12/13/2017 | Listed for sale | $1,399,000$999/sqft |
Source: Alain Pinel Realtors #ML81686986 Report a problem | ||
Public tax history
| Year | Property taxes | Tax assessment |
|---|---|---|
| 2026 | -- | $1,442,280 +6.8% |
| 2025 | $17,212 +3% | $1,350,000 +0.7% |
| 2024 | $16,710 +1.8% | $1,340,000 +2.3% |
| 2023 | $16,419 +7.9% | $1,310,000 -16.4% |
| 2022 | $15,223 -5.2% | $1,566,484 +23.2% |
| 2021 | $16,050 -1.6% | $1,271,100 -3.3% |
| 2020 | $16,315 | $1,315,000 -11.8% |
| 2019 | $16,315 -9.4% | $1,490,220 +2% |
| 2018 | $18,016 | $1,461,000 +343% |
| 2017 | $18,016 +277.4% | $329,832 +2% |
| 2016 | $4,773 +3.9% | $323,365 +1.5% |
| 2015 | $4,592 +4% | $318,509 +2% |
| 2014 | $4,414 | $312,271 +0.5% |
| 2013 | -- | $310,860 +2% |
| 2012 | -- | $304,766 +2% |
| 2011 | -- | $298,791 +0.8% |
| 2010 | -- | $296,559 -0.2% |
| 2009 | -- | $297,264 +2% |
| 2008 | -- | $291,436 +2% |
| 2007 | -- | $285,723 +2% |
| 2006 | -- | $280,121 +2% |
| 2005 | -- | $274,629 +2% |
| 2004 | -- | $269,245 +1.9% |
| 2003 | -- | $264,312 +2% |
| 2002 | -- | $259,130 +2% |
| 2001 | -- | $254,050 |
Find assessor info on the county website
Neighborhood: Charleston Meadow
Nearby homes
- $746,9001 bd1 ba870 sqft496 W Charleston Rd APT 201, Palo Alto, CA 94306Off Market
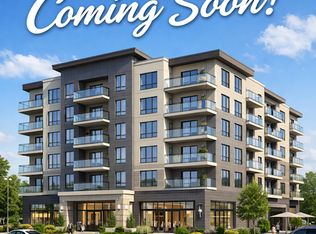
- $--1 bd1 ba868 sqft496 W Charleston Rd, Palo Alto, CA 94306Off Market
- $11,647,113-- bd-- ba21k sqft488 W Charleston Rd, Palo Alto, CA 94306Off Market
- $--1 bd1 ba-- sqft488 W Charleston Rd #858AD698E, Palo Alto, CA 94306For Rent
- $1,022,8002 bd2 ba1.1k sqft496 W Charleston Rd APT 203, Palo Alto, CA 94306Off Market
- $1,370,0003 bd2 ba1.4k sqft496 W Charleston Rd APT 202, Palo Alto, CA 94306Sold
- $--1 bd1 ba868 sqft496W10 W Charleston Rd, Palo Alto, CA 94306Off Market
- $--3 bd2 ba1.4k sqft496 Charleston Rd #202, Palo Alto, CA 94306Off Market
Nearby schools
GreatSchools rating
- 10/10Juana Briones Elementary SchoolGrades: K-5Distance: 0.4 mi
- 9/10Ellen Fletcher MiddleGrades: 6-8Distance: 0.6 mi
- 10/10Henry M. Gunn High SchoolGrades: 9-12Distance: 0.8 mi
Schools provided by the listing agent
- District: PaloAltoUnified
Source: MLSListings Inc. This data may not be complete. We recommend contacting the local school district to confirm school assignments for this home.
Get a cash offer in 3 minutes
Find out how much your home could sell for in as little as 3 minutes with a no-obligation cash offer.
Estimated market value
$1,368,800
Get a cash offer in 3 minutes
Find out how much your home could sell for in as little as 3 minutes with a no-obligation cash offer.
Estimated market value
$1,368,800
- California
- Santa Clara County
- Palo Alto
- 94306
- Charleston Meadow
- 496 W Charleston Rd Apartment 302
Nearby cities
Nearby neighborhoods
Nearby zip codes
Other Palo Alto Topics
