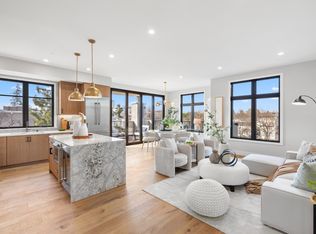
Elegant new luxury downtown residence on the FIRST FLOOR with single family like HUGE backyard! The open-concept living room features soaring ceilings and luxury NanaWall folding glass doors, filling the home with natural light and creating seamless flow between spaces. The chefs kitchen is outfitted with Thermador appliances, integrated refrigerator and dishwasher, and custom wood cabinetry that perfectly blends function and elegance. Enjoy engineered wood flooring throughout and THREE extraordinarily large private balconies -- each spacious enough to feel like your own backyard retreat -- ideal for BBQs, outdoor dining, morning yoga, or evening gatherings under the stars. Built with enhanced sound-insulation, this home offers exceptional quiet and privacy even in the vibrant city core. Additional highlights include 2 underground parking spaces per unit, EV-charging infrastructure, a gated community with landscaped courtyards. Unbeatable location -- walk to cafes, fine dining, shopping, and Caltrain; minutes to major highways (101, 85, 237), and top tech campuses including Google, Meta, Nvidia, Apple and many more. Live where innovation meets style, enjoy modern elegance in the heart of Silicon Valley.
New construction
$1,980,000
223 Hope St, Mountain View, CA 94041
3beds
1,663sqft
Condominium, Residential
Built in 2025
-- sqft lot
$1,961,500 Zestimate®
$1,191/sqft
$940/mo HOA
What's special
- 13 days
- 866
- 57
Zillow last checked:
Listing updated:
Listed by:
Sakura Harimoto 02114938 734-730-8822,
Keller Williams Thrive 408-850-6900
Source: MLSListings Inc,MLS#: ML82062698
Facts & features
Interior
Bedrooms & bathrooms
- Bedrooms: 3
- Bathrooms: 3
- Full bathrooms: 2
- 1/2 bathrooms: 1
Bathroom
- Features: StallShower, Tile, Tub
Dining room
- Features: DiningArea
Family room
- Features: NoFamilyRoom
Kitchen
- Features: ExhaustFan
Heating
- Central Forced Air
Cooling
- Central Air
Appliances
- Included: Dishwasher, Exhaust Fan, Disposal, Range Hood, Microwave, Gas Oven/Range, Wine Refrigerator, Washer/Dryer
- Laundry: Tub/Sink, Inside
Features
- High Ceilings, Walk-In Closet(s)
- Flooring: Wood
Interior area
- Total structure area: 1,663
- Total interior livable area: 1,663 sqft
Video & virtual tour
Property
Parking
- Total spaces: 2
- Parking features: Assigned, Common, Electric Vehicle Charging Station(s), Electric Gate, Garage Door Opener
- Garage spaces: 2
Accessibility
- Accessibility features: Elevator/Lift
Features
- Stories: 1
Details
- Parcel number: 15858002
- Zoning: P(19)
- Special conditions: Standard
Construction
Type & style
- Home type: Condo
- Property subtype: Condominium, Residential
Materials
- Foundation: Slab
- Roof: Flat, Other
Condition
- New construction: Yes
- Year built: 2025
Utilities & green energy
- Gas: PublicUtilities
- Sewer: Public Sewer
- Water: Public
- Utilities for property: Public Utilities, Water Public
Community & HOA
HOA
- Has HOA: Yes
- HOA fee: $940 monthly
Location
- Region: Mountain View
Financial & listing details
- Price per square foot: $1,191/sqft
- Tax assessed value: $1,609,036
- Date on market: 9/25/2026
- Listing agreement: ExclusiveRightToSell
Estimated market value
$1,961,500
$1.86M - $2.06M
$8,964/mo
Price history
| Date | Event | Price |
|---|---|---|
| 9/25/2026 | Listed for sale | $1,980,000$1,191/sqft |
Source:  MLSListings Inc #ML82062698 Report a problem MLSListings Inc #ML82062698 Report a problem | ||
Public tax history
| Year | Property taxes | Tax assessment |
|---|---|---|
| 2026 | -- | $1,609,036 |
Find assessor info on the county website
Monthly payment
Est. payment
Payment breakdown
Explore the cost of this home by adjusting the details. Changes won't be saved.Climate risks
Neighborhood: Old Mountain View
Nearby schools
Schools provided by the listing agent
- District: MountainViewWhisman
Source: MLSListings Inc. This data may not be complete. We recommend contacting the local school district to confirm school assignments for this home.
Similar homes
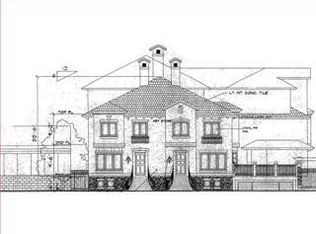
- $2,298,0003 bd3 ba1.6k sqft540 Minton Ln, Mountain View, CA 94041For Sale
 MLS ID #ML82064047, David Kim. MLSListings Inc
 - $1,998,0003 bd2 ba1.3k sqft128 Bonny St, Mountain View, CA 94043For Sale
 MLS ID #ML82063612, The Troyer & Cabot Group. MLSListings Inc
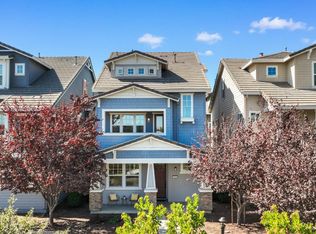
 - $1,988,0004 bd4 ba1.7k sqft3818 Pyramid Way, Mountain View, CA 94043For Sale
 MLS ID #ML82063876, Anson Ip. MLSListings Inc
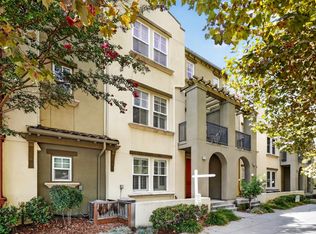
 - $1,698,0003 bd4 ba1.7k sqft211 W Evelyn Ave, Mountain View, CA 94041For Sale
 MLS ID #ML82062606, Wei Yang. MLSListings Inc
