Fully upgraded 2018 SFH in desirable Whisman Station! Featuring 3 BR, 3.5 BA, and 1,781 SqFt of pristine living space with over $112K in original builder upgrades including rich hardwood flooring throughout, premium cabinetry, a high-power kitchen hood, and a dual-oven range. Recent modern updates include beautifully repainted kitchen cabinets, stylish top-down/bottom-up cell shades, added recessed lights, designer ceiling fans, and a 240V NEMA 14-50 EV charger outlet in the attached 2-car garage. Ground floor features a private en-suite bedroom with walk-in shower and built-in closet, ideal for guests, multi-gen living, or a quiet home office. The bright main level offers an open-concept kitchen and living area, powder room, dedicated laundry room, walk-in pantry storage, and a private balcony. The top level features 2 spacious primary suites, both complete with generous walk-in closets. Fully smart-home integrated with multi-zone A/C. Walkable to Pyramid Park, VTA Light Rail, and major tech employers including LinkedIn, Waymo, Synopsys, and Samsung. Enjoy community amenities, low HOA fees, and quick access to HWYs 237/85/101, Caltrain, Google, and top-ranked Mountain View schools (Vargas Elem, Crittenden Middle, Mountain View High).
For sale
$1,988,000
3312 Pyramid Way, Mountain View, CA 94043
3beds
1,781sqft
Single Family Residence, Residential
Built in 2018
1,425 Square Feet Lot
$1,958,600 Zestimate®
$1,116/sqft
$186/mo HOA
What's special
- 35 days
- 1,820
- 112
Zillow last checked:
Listing updated:
Listed by:
Lilian (Yan Li) Cai 02081414 415-810-3061,
Block Change Real Estate 408-655-0878,
Zoey Zhu 02037191 510-456-8884,
Block Change Real Estate
Source: MLSListings Inc,MLS#: ML82062570
Facts & features
Interior
Bedrooms & bathrooms
- Bedrooms: 3
- Bathrooms: 4
- Full bathrooms: 3
- 1/2 bathrooms: 1
Bedroom
- Features: GroundFloorBedroom, PrimarySuiteRetreat2plus, WalkinCloset
Bathroom
- Features: DoubleSinks, PrimaryStallShowers, FullonGroundFloor, PrimaryOversizedTub
Dining room
- Features: DiningArea
Family room
- Features: KitchenFamilyRoomCombo
Heating
- Central Forced Air Gas
Cooling
- Central Air, Zoned
Appliances
- Included: Dryer, Washer
Features
- Flooring: Tile, Wood
Interior area
- Total structure area: 1,781
- Total interior livable area: 1,781 sqft
Property
Parking
- Total spaces: 2
- Parking features: Attached
- Attached garage spaces: 2
Features
- Stories: 3
Lot
- Size: 1,425 Square Feet
Details
- Parcel number: 16087028
- Zoning: ML
- Special conditions: Standard
Construction
Type & style
- Home type: SingleFamily
- Property subtype: Single Family Residence, Residential
Materials
- Foundation: Slab
- Roof: Tile
Condition
- New construction: No
- Year built: 2018
Utilities & green energy
- Gas: PublicUtilities
- Sewer: Public Sewer
- Water: Public
- Utilities for property: Public Utilities, Water Public
Community & HOA
HOA
- Has HOA: Yes
- HOA fee: $186 monthly
Location
- Region: Mountain View
Financial & listing details
- Price per square foot: $1,116/sqft
- Tax assessed value: $1,937,658
- Date on market: 9/24/2026
- Listing agreement: ExclusiveRightToSell
Estimated market value
$1,958,600
$1.86M - $2.06M
$6,650/mo
Price history
| Date | Event | Price |
|---|---|---|
| 9/24/2026 | Listed for sale | $1,988,000+13.3%$1,116/sqft |
Source:  MLSListings Inc #ML82062570 Report a problem | ||
| 12/18/2020 | Sold | $1,755,000-1.8%$985/sqft |
Source:  MLSListings Inc #ML81812896 Report a problem | ||
| 10/3/2020 | Listed for sale | $1,788,000+10%$1,004/sqft |
Source: Compass #ML81812896 Report a problem | ||
| 4/27/2018 | Sold | $1,625,500$913/sqft |
Source: Public Record Report a problem | ||
Public tax history
| Year | Property taxes | Tax assessment |
|---|---|---|
| 2026 | -- | $1,937,658 +2% |
| 2025 | $22,435 +2.5% | $1,899,665 +2% |
| 2024 | $21,882 +1% | $1,862,418 +2% |
| 2023 | $21,658 +0.3% | $1,825,901 +2% |
| 2022 | $21,600 +2.5% | $1,790,100 +2% |
| 2021 | $21,072 +3% | $1,755,000 +3.8% |
| 2020 | $20,467 | $1,690,995 +2% |
| 2019 | $20,467 +252.7% | $1,657,839 +256.3% |
| 2018 | $5,802 | $465,321 +27.4% |
| 2017 | $5,802 | $365,323 |
Find assessor info on the county website
Monthly payment
Est. payment
Payment breakdown
Explore the cost of this home by adjusting the details. Changes won't be saved.Climate risks
Neighborhood: 94043
Nearby schools
Schools provided by the listing agent
- Elementary: JoseAntonioVargasElementary
- Middle: CrittendenMiddle_2
- High: MountainViewHigh_1
- District: MountainViewWhisman
Source: MLSListings Inc. This data may not be complete. We recommend contacting the local school district to confirm school assignments for this home.
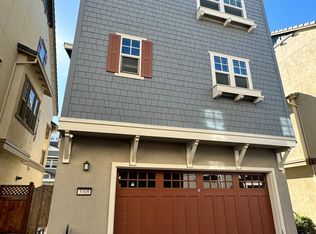
- $1,971,1003 bd4 ba1.7k sqft3308 Pyramid Way, Mountain View, CA 94043Off Market
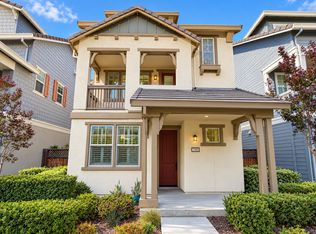
- $1,699,8004 bd4 ba1.7k sqft3306 Pyramid Way, Mountain View, CA 94043Pending
- $2,138,0004 bd4 ba1.7k sqft3310 Pyramid Way, Mountain View, CA 94043Off Market
- $2,045,7004 bd4 ba1.7k sqft3302 Pyramid Way, Mountain View, CA 94043Off Market
Similar homes
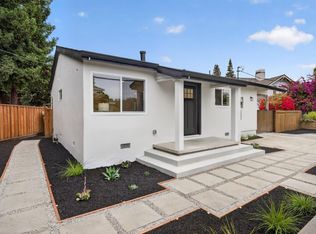
- $1,988,8883 bd2 ba1k sqft250 Stierlin Rd, Mountain View, CA 94043For Sale
 MLS ID #ML82065029, Kenneth Lutz. MLSListings Inc
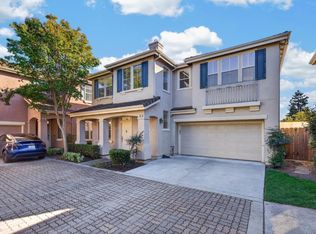
- $1,599,0003 bd3 ba1.3k sqft435 Nicholas Dr, Mountain View, CA 94043For Sale
 MLS ID #ML82065329, Nicholas Daher. MLSListings Inc
- $2,588,0003 bd3 ba1.8k sqft182 Melia Loop, Mountain View, CA 94043For Sale
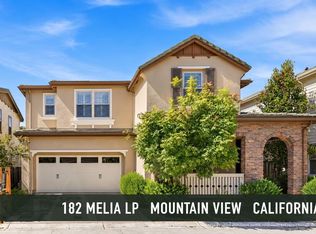 MLS ID #ML82062356, Diane Wu. MLSListings Inc
- $2,198,0003 bd2 ba1.3k sqft850 Tulane Ct, Mountain View, CA 94040For Sale
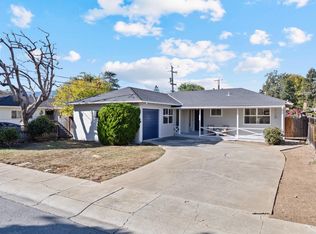 MLS ID #ML82066098, Fumika Takazawa. MLSListings Inc
