Welcome to Whisman Station, where tree-lined streets, landscaped grounds, and neighborhood parks create a welcoming Silicon Valley retreat. This 3-bedroom, 2.5-bath townhome offers 1,288 sq ft, an updated kitchen and all bathrooms, new luxury vinyl flooring, and fresh paint. The kitchen features quartz countertops, an island, pantry, breakfast nook, and built-in gas range with hood. Vaulted ceilings, a gas fireplace in the dining room, central AC, and double-pane windows add comfort and charm. Enjoy a private front terrace and yard, plus an attached 2-car garage with laundry. Low combined HOA dues of $358/month($290 for Whisman Park and $68 for Whisman Station)offer great value with maintained community grounds, two pools, a spa, and a clubhouse with shared gas BBQ grills. Convenient to Whisman VTA light rail and Downtown Mountain Views Castro Street shops, restaurants, and weekly farmers market. Mountain View Whisman and Mountain ViewLos Altos Union High school districts.The home is not physically staged. The photos have been digitally staged without altering the dimensions or proportions of the rooms.
Under contract
$1,395,000
168 Campbell Dr, Mountain View, CA 94043
3beds
1,288sqft
Townhouse, Residential
Built in 2000
-- sqft lot
$1,380,900 Zestimate®
$1,083/sqft
$358/mo HOA
What's special
- 36 days
- 1,068
- 90
Zillow last checked:
Listing updated:
Listed by:
Nina Yousefi 01409058 408-230-9259,
eXp Realty of California Inc 888-584-9427
Source: MLSListings Inc,MLS#: ML82064969
Facts & features
Interior
Bedrooms & bathrooms
- Bedrooms: 3
- Bathrooms: 3
- Full bathrooms: 2
- 1/2 bathrooms: 1
Bedroom
- Features: WalkinCloset
Bathroom
- Features: PrimaryStallShowers, ShoweroverTub1, UpdatedBaths, HalfonGroundFloor
Dining room
- Features: DiningArea, EatinKitchen
Family room
- Features: SeparateFamilyRoom
Kitchen
- Features: _220VoltOutlet, DualFuel, ExhaustFan, Hookups_Gas, Island, Pantry
Heating
- Forced Air
Cooling
- Central Air
Appliances
- Included: Gas Cooktop, Dishwasher, Exhaust Fan, Disposal, Range Hood, Microwave, Electric Oven/Range, Refrigerator, Dryer, Washer
- Laundry: In Garage, Upper Floor
Features
- Walk-In Closet(s)
- Flooring: Other
- Number of fireplaces: 1
- Fireplace features: Gas Starter
Interior area
- Total structure area: 1,288
- Total interior livable area: 1,288 sqft
Property
Parking
- Total spaces: 2
- Parking features: Attached, Enclosed, Garage Door Opener, Guest, Off Site, Other
- Attached garage spaces: 2
Features
- Stories: 2
- Patio & porch: Balcony/Patio
- Exterior features: Barbecue, Fenced, Gray Water System
- Pool features: Community, Fenced, Heated, In Ground
- Spa features: Other, Spa/HotTub
Lot
- Features: Gentle Sloping, Other
Details
- Parcel number: 16076085
- Zoning: P
- Special conditions: Standard
Construction
Type & style
- Home type: Townhouse
- Property subtype: Townhouse, Residential
Materials
- Concrete
- Foundation: Concrete Perimeter and Slab, Reinforced Concrete, Sealed Crawl space
- Roof: Metal
Condition
- New construction: No
- Year built: 2000
Utilities & green energy
- Gas: IndividualGasMeters, NaturalGas, PublicUtilities
- Sewer: Public Sewer
- Water: Public
- Utilities for property: Natural Gas Available, Public Utilities, Water Public
Community & HOA
HOA
- Has HOA: Yes
- Amenities included: Barbecue Area, Club House, Community Pool, Garden Greenbelt Trails
- HOA fee: $358 monthly
Location
- Region: Mountain View
Financial & listing details
- Price per square foot: $1,083/sqft
- Tax assessed value: $890,942
- Date on market: 10/17/2026
- Listing agreement: ExclusiveRightToSell
- Listing terms: CashorConventionalLoan
Estimated market value
$1,380,900
$1.31M - $1.45M
$4,691/mo
Price history
| Date | Event | Price |
|---|---|---|
| 11/21/2026 | Pending sale | $1,395,000$1,083/sqft |
Source: eXp Realty #ML82064969 Report a problem | ||
| 11/21/2026 | Contingent | $1,395,000$1,083/sqft |
Source:  MLSListings Inc #ML82064969 Report a problem | ||
| 10/17/2026 | Listed for sale | $1,395,000+109.8%$1,083/sqft |
Source: MLSListings Inc #ML82064969 Report a problem | ||
| 3/25/2008 | Sold | $665,000+56.5%$516/sqft |
Source: Public Record Report a problem | ||
| 12/28/2001 | Sold | $425,000$330/sqft |
Source: Public Record Report a problem | ||
Public tax history
| Year | Property taxes | Tax assessment |
|---|---|---|
| 2026 | -- | $890,942 +2% |
| 2025 | $10,413 +2.2% | $873,474 +2% |
| 2024 | $10,191 +1% | $856,348 +2% |
| 2023 | $10,088 +0.3% | $839,558 +2% |
| 2022 | $10,062 +2.5% | $823,098 +2% |
| 2021 | $9,819 -0.1% | $806,960 +1% |
| 2020 | $9,832 | $798,686 +2% |
| 2019 | $9,832 +5.4% | $783,026 +2% |
| 2018 | $9,326 | $767,674 +2% |
| 2017 | $9,326 +4.3% | $752,622 +2% |
| 2016 | $8,943 +6.2% | $737,866 +1.5% |
| 2015 | $8,420 +0.9% | $726,784 +2% |
| 2014 | $8,346 | $712,548 +0.5% |
| 2013 | -- | $709,328 +11.2% |
| 2012 | -- | $638,000 +1.8% |
| 2011 | -- | $627,000 +1.1% |
| 2010 | -- | $620,000 +3.9% |
| 2009 | -- | $596,800 +24.9% |
| 2008 | -- | $477,935 +2% |
| 2007 | -- | $468,564 +2% |
| 2006 | -- | $459,377 +2% |
| 2005 | -- | $450,371 +2% |
| 2004 | -- | $441,541 +1.9% |
| 2003 | -- | $433,449 +2% |
| 2002 | -- | $424,950 +178.9% |
| 2001 | -- | $152,365 |
Find assessor info on the county website
Monthly payment
Est. payment
Payment breakdown
Explore the cost of this home by adjusting the details. Changes won't be saved.Climate risks
Neighborhood: 94043
Nearby schools
Schools provided by the listing agent
- Elementary: JoseAntonioVargasElementary
- Middle: CrittendenMiddle_2
- High: MountainViewHigh_1
- District: MountainViewWhisman
Source: MLSListings Inc. This data may not be complete. We recommend contacting the local school district to confirm school assignments for this home.
- $1,164,1002 bd3 ba1.2k sqft170 Campbell Dr, Mountain View, CA 94043Off Market
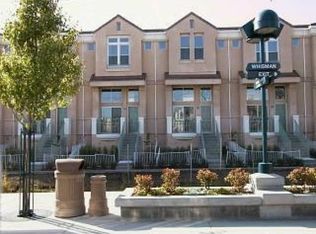
- $1,380,0003 bd3 ba1.2k sqft166 Campbell Dr, Mountain View, CA 94043Sold

- $1,447,9003 bd3 ba1.2k sqft172 Campbell Dr, Mountain View, CA 94043Off Market

- $1,331,8003 bd3 ba1.3k sqft164 Campbell Dr, Mountain View, CA 94043Off Market
Similar homes
- $1,350,0002 bd3 ba1.5k sqft194 Darya Ct, Mountain View, CA 94043For Sale
 MLS ID #ML82067568, Monica Herbst. MLSListings Inc
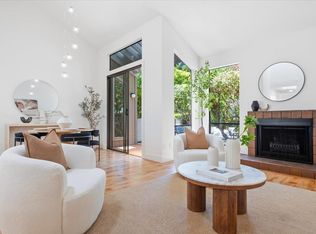
- $1,498,0003 bd3 ba1.6k sqft392 N Whisman Rd, Mountain View, CA 94043For Sale
 MLS ID #ML82064686, Naoko Amaya. MLSListings Inc
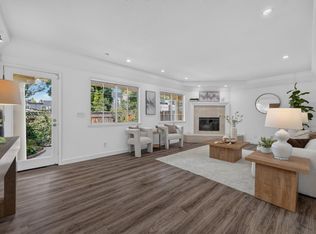
- $1,490,0003 bd3 ba1.7k sqft18 Tyrella Ct, Mountain View, CA 94043For Sale
 MLS ID #ML82063927, Xiaozhu Kang. MLSListings Inc
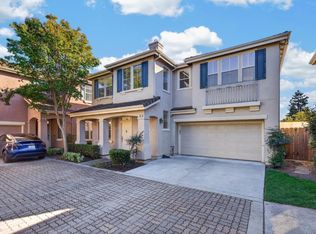
- $1,599,0003 bd3 ba1.3k sqft435 Nicholas Dr, Mountain View, CA 94043For Sale
 MLS ID #ML82065329, Nicholas Daher. MLSListings Inc
Local buyer's agents are ready to help
