Skip main navigation
Sold for $1,380,000
  • $1,380,000

    166 Campbell Dr, Mountain View, CA 94043

    3beds
    1,288sqft
    Townhouse
    Built in 2000
    435 Square Feet Lot
    $1,379,900 Zestimate®
    $1,071/sqft
    $5,234 Estimated rent

    Home value

    $1,379,900

    $1.28M - $1.49M

    $5,234/mo

    Zestimate® history
    Loading
    Loading...

    Owner options

    List your home for rent

    $5,234/mo

    Rent Zestimate®

    Find your next renter with Zillow Rental Manager. Plus, with online applications, you can quickly screen prospective tenants – for free.

    Learn more

    $5,234/mo

    Rent Zestimate®

    Refinance and save

    $9,793/mo

    Est. payment

    Refinancing to a lower rate could help reduce your monthly payments and save thousands over the life of the loan.

    See today's rates

    $9,793/mo

    Est. payment

    Explore your selling options

    Work with a Zillow partner agent

    Leverage their expertise and Zillow's premium Showcase listings to get your home seen by more buyers.

    Get started

    List with your own agent

    Get your home in front of millions of buyers by listing it on Zillow.

    Learn how to do it

    Sell it yourself

    Take full control of how buyers see your home on Zillow by listing For Sale by Owner (FSBO).

    List your home

    What's special

    Lushly landscaped communityThoughtfully designed parksTree-lined streetsGreen spaceManicured green spacesTwo community poolsNew kitchen appliances
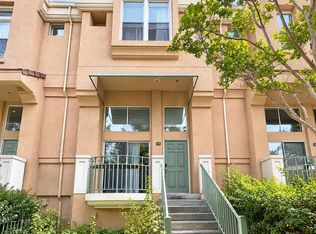
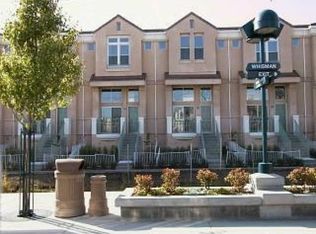
    Photos to come on 9/12/26 Welcome home to Whisman Station a lushly landscaped community where tree-lined streets, manicured green spaces, and thoughtfully designed parks create a rare sense of neighborhood in the heart of Silicon Valley. This 3-bedroom, 2.5-bath townhome with a 2-car garage offers the space and privacy of a single-family home with none of the upkeep. Set back from the VTA light rail behind a buffer of mature redwoods, the location is unbeatable: step outside to catch the train, or walk to the shops, restaurants, and weekly farmers market along Castro Street in Downtown Mountain View. Residents also enjoy two community pools one near the Kent Dr. clubhouse, the other near Nicholas Dr. plus shared gas BBQ grills at the Kent Dr. clubhouse, perfect for weekend get-togethers. Your own private terrace and yard create an inviting entry that sets this home apart from the sidewalk a perfect spot for morning coffee or evening unwinding. For the buyer starting the next chapter building a career, building a family, or both Whisman Station delivers something increasingly hard to find: a true community. The HOA isn't just a fee; it's what keeps the grounds immaculate, the parks maintained, and the streets feeling like a retreat rather than a thoroughfare all while you focus on your life instead of your landscaping. It's the trade of a mortgage payment for peace of mind: no gutters to clean, no lawn to mow, no exterior repairs to chase down, just a beautifully kept setting that holds its value. Move-in ready with a kitchen and two bathrooms getting a contemporary refresh, this home offers walkable convenience, green space, and connectivity everything a young family or first-time buyer needs to put down roots. Update: New kitchen appliances were installed on September 16. And Water Heater was replaced on September 17.

    Zillow last checked:

    Listing updated:

    Listed by:

    Joy M. Liu DRE #01342372 415-902-6367,

    Helm Real Estate 415-516-5760

    Bought with:

    Fabi Soliemani, DRE #01167126

    Synoptic Real Estate Group

    Source: SFAR,MLS#: 426161541MLS LogoOriginating MLS: San Francisco Association of REALTORS

    Facts & features

    Interior

    Bedrooms & bathrooms
    • Bedrooms: 3
    • Bathrooms: 3
    • Full bathrooms: 2
    • 1/2 bathrooms: 1
    Primary bedroom
    • Area: 0
    • Dimensions: 0 x 0
    Bedroom 1
    • Area: 0
    • Dimensions: 0 x 0
    Bedroom 2
    • Area: 0
    • Dimensions: 0 x 0
    Bedroom 3
    • Area: 0
    • Dimensions: 0 x 0
    Bedroom 4
    • Area: 0
    • Dimensions: 0 x 0
    Primary bathroom
    • Features: Shower Stall(s), Walk-In Closet
    Bathroom
    • Features: Tub w/Shower Over
    Dining room
    • Level: Main
    • Area: 0
    • Dimensions: 0 x 0
    Family room
    • Level: Main
    • Area: 0
    • Dimensions: 0 x 0
    Kitchen
    • Features: Breakfast Area, Kitchen Island, Pantry Closet, Quartz Counter
    • Level: Main
    • Area: 0
    • Dimensions: 0 x 0
    Living room
    • Level: Lower
    • Area: 0
    • Dimensions: 0 x 0
    Heating
    • Radiant
    Cooling
    • Central Air
    Appliances
    • Included: Dishwasher, Range Hood, Microwave, Dryer, Washer
    • Laundry: In Garage
    Features
    • Cathedral Ceiling(s)
    • Flooring: Luxury Vinyl Plank
    • Windows: Double Pane Windows
    • Number of fireplaces: 1
    • Fireplace features: Dining Room, Gas Starter
    Interior area
    • Total structure area: 1,288
    • Total interior livable area: 1,288 sqft

    Property

    Parking
    • Total spaces: 2
    • Parking features: Driveway, Attached, Enclosed, Garage Door Opener, Inside Entrance, Side By Side, Independent, On Site (Single Family Only)
    • Attached garage spaces: 2
    • Has uncovered spaces: Yes
    Features
    • Patio & porch: Front Porch
    Lot
    • Size: 435 Square Feet
    • Features: Close to Clubhouse
    Details
    • Parcel number: 16076084
    • Special conditions: Standard

    Construction

    Type & style
    • Home type: Townhouse
    • Property subtype: Townhouse
    • Attached to another structure: Yes
    Materials
    • Wood
    Condition
    • Updated/Remodeled
    • New construction: No
    • Year built: 2000

    Utilities & green energy

    • Sewer: Public Sewer
    • Water: Public
    • Utilities for property: Electricity Available, Natural Gas Connected, Public, Sewer Connected

    Community & HOA

    Community
    • Security: Carbon Monoxide Detector(s), Fire Suppression System, Smoke Detector(s)
    HOA
    • Has HOA: Yes
    • Amenities included: Barbecue, Clubhouse, Park, Pool, Spa/Hot Tub
    • Services included: Common Areas, Maintenance Grounds, Pool
    • HOA fee: $378 monthly
    • HOA name: Whisman Station & Whisman Park HOA
    • HOA phone: 800-428-5588
    Location
    • Region: Mountain View
    • Elevation: 0

    Financial & listing details

    • Price per square foot: $1,071/sqft
    • Tax assessed value: $911,038
    • Date on market: 9/11/2026
    • Cumulative days on market: 12 days
    • Total actual rent: 0

    Price history

    DateEventPrice
    10/13/2026Sold$1,380,000+10.6%$1,071/sqft
    Source: SFAR #426161541 Report a problem
    9/23/2026Pending sale$1,248,000$969/sqft
    Source: SFAR #426161541 Report a problem
    9/11/2026Listed for sale$1,248,000+83.5%$969/sqft
    Source: SFAR #426161541 Report a problem
    1/31/2008Sold$680,000-1.3%$528/sqft
    Source: Public Record Report a problem
    11/28/2007Listed for sale$689,000+32.5%$535/sqft
    Source: Intero Commercial #759534 Report a problem
    1/3/2003Sold$520,000+15.6%$404/sqft
    Source: Public Record Report a problem
    1/31/2002Sold$450,000$349/sqft
    Source: Public Record Report a problem

    Public tax history

    YearProperty taxesTax assessment
    2026-- $911,038 +2%
    2025$10,561 +2.2%$893,176 +2%
    2024$10,334 +1%$875,664 +2%
    2023$10,228 +0.3%$858,496 +2%
    2022$10,200 +2.5%$841,664 +2%
    2021$9,952 -0.1%$825,162 +1%
    2020$9,964 $816,702 +2%
    2019$9,964 +5.5%$800,690 +2%
    2018$9,448 $784,992 +2%
    2017$9,448 +4.3%$769,600 +2%
    2016$9,059 +6.2%$754,510 +1.5%
    2015$8,527 +0.9%$743,178 +2%
    2014$8,450 $728,622 +0.5%
    2013-- $725,330 +13.7%
    2012-- $638,000 +1.8%
    2011-- $627,000 +1.1%
    2010-- $620,000 +10.4%
    2009-- $561,800 -2%
    2008-- $573,093 +2%
    2007-- $561,857 +2%
    2006-- $550,841 +2%
    2005-- $540,041 +2%
    2004-- $529,453 +15.4%
    2003-- $458,949 +33.5%
    2002-- $343,892 +125.7%
    2001-- $152,365
    Find assessor info on the county website

    Neighborhood: 94043

    Nearby schools

    GreatSchools rating
    Schools provided by the listing agent
    • District: Mountain View Whisman

    Source: SFAR. This data may not be complete. We recommend contacting the local school district to confirm school assignments for this home.

    Get a cash offer in 3 minutes
    Find out how much your home could sell for in as little as 3 minutes with a no-obligation cash offer.
    Estimated market value
    $1,379,900
    Get a cash offer in 3 minutes
    Find out how much your home could sell for in as little as 3 minutes with a no-obligation cash offer.
    Estimated market value
    $1,379,900