Classic ranch-style charm and comfortable single-level living come together in this inviting home in Sunnyvale's desirable Cherry Chase neighborhood. Set on a picturesque, wide residential street, the home welcomes you with a towering palm, manicured lawn, blooming roses, and mature hedging. Inside, hardwood floors extend through much of the light-filled interior, while the open living and dining room creates an easy setting for both everyday living and entertaining. A painted brick fireplace adds warmth, and a full wall of windows with a glass door brings in abundant natural light while overlooking the backyard. The adjoining kitchen offers generous white cabinetry and a comfortable casual dining area. Three bedrooms are conveniently grouped together, each with hardwood floors and ample closet space. Outdoors, the beautifully refreshed backyard feels private and park-like, with a lush lawn, a row of hydrangeas, mature trees, and a spacious pergola-covered patio ideal for dining, play, gardening, and relaxing. An attached two-car garage adds everyday convenience. Ideally located near Cherry Chase Elementary, Sunnyvale Middle, and Homestead High, with easy access to tech employers, parks, shopping, dining, and major commute routes.
For sale
$1,898,000
1256 Susan Way, Sunnyvale, CA 94087
3beds
1,056sqft
Single Family Residence, Residential
Built in 1952
6,156 Square Feet Lot
$-- Zestimate®
$1,797/sqft
$-- HOA
What's special
- 18 hours
- 281
- 30
Zillow last checked:
Listing updated:
Listed by:
The Troyer & Cabot Group 70010291 650-383-7201,
Intero Real Estate Services 650-947-4700
Source: MLSListings Inc,MLS#: ML82065918
Facts & features
Interior
Bedrooms & bathrooms
- Bedrooms: 3
- Bathrooms: 1
- Full bathrooms: 1
Bathroom
- Features: ShowerandTub
Dining room
- Features: DiningAreainLivingRoom, EatinKitchen
Family room
- Features: NoFamilyRoom
Kitchen
- Features: Countertop_Tile
Heating
- Central Forced Air Gas
Cooling
- None
Appliances
- Included: Dishwasher, Range Hood, Electric Oven/Range, Refrigerator, Washer/Dryer
- Laundry: In Garage
Features
- Flooring: Hardwood, Tile
- Number of fireplaces: 1
- Fireplace features: Living Room
Interior area
- Total structure area: 1,056
- Total interior livable area: 1,056 sqft
Video & virtual tour
Property
Parking
- Total spaces: 2
- Parking features: Attached, Off Street
- Attached garage spaces: 2
Features
- Stories: 1
- Patio & porch: Balcony/Patio
- Exterior features: Back Yard, Fenced
Lot
- Size: 6,156 Square Feet
Details
- Parcel number: 19813064
- Zoning: R0
- Special conditions: Standard
Construction
Type & style
- Home type: SingleFamily
- Property subtype: Single Family Residence, Residential
Materials
- Foundation: Concrete Perimeter and Slab
- Roof: Composition
Condition
- New construction: No
- Year built: 1952
Utilities & green energy
- Gas: PublicUtilities
- Sewer: Public Sewer
- Water: Public
- Utilities for property: Public Utilities, Water Public
Community & HOA
Location
- Region: Sunnyvale
Financial & listing details
- Price per square foot: $1,797/sqft
- Tax assessed value: $77,697
- Date on market: 10/28/2026
- Listing agreement: ExclusiveRightToSell
- Listing terms: CashorConventionalLoan
Estimated market value
Not available
Estimated sales range
Not available
Not available
Price history
| Date | Event | Price |
|---|---|---|
| 10/28/2026 | Listed for sale | $1,898,000+4766.7%$1,797/sqft |
Source:  MLSListings Inc #ML82065918 Report a problem | ||
| 8/22/2023 | Listing removed | -- |
Source: Zillow Rentals Report a problem | ||
| 8/12/2023 | Price change | $4,000-4.8%$4/sqft |
Source: Zillow Rentals Report a problem | ||
| 7/30/2023 | Listed for rent | $4,200$4/sqft |
Source: Zillow Rentals Report a problem | ||
| 7/22/2023 | Listing removed | -- |
Source: Zillow Rentals Report a problem | ||
| 7/6/2023 | Listed for rent | $4,200$4/sqft |
Source: Zillow Rentals Report a problem | ||
| 2/28/1975 | Sold | $39,000$37/sqft |
Source: Agent Provided Report a problem | ||
Public tax history
| Year | Property taxes | Tax assessment |
|---|---|---|
| 2026 | -- | $77,697 +2% |
| 2025 | $1,184 +3% | $76,174 +2% |
| 2024 | $1,149 +0.9% | $74,681 +2% |
| 2023 | $1,139 +1.6% | $73,218 +2% |
| 2022 | $1,121 +1.1% | $71,783 +2% |
| 2021 | $1,110 +1.1% | $70,377 +1% |
| 2020 | $1,098 | $69,656 +2% |
| 2019 | $1,098 +2.2% | $68,291 +2% |
| 2018 | $1,075 | $66,953 +2% |
| 2017 | $1,075 +1.2% | $65,642 +2% |
| 2016 | $1,062 +4.1% | $64,356 +1.5% |
| 2015 | $1,021 +1.4% | $63,390 +2% |
| 2014 | $1,007 | $62,149 +0.5% |
| 2013 | -- | $61,869 +2% |
| 2012 | -- | $60,656 +2% |
| 2011 | -- | $59,468 +0.8% |
| 2010 | -- | $59,025 -0.2% |
| 2009 | -- | $59,167 +2% |
| 2008 | -- | $58,008 +2% |
| 2007 | -- | $56,872 +2% |
| 2006 | -- | $55,758 +2% |
| 2005 | -- | $54,665 +2% |
| 2004 | -- | $53,594 +1.9% |
| 2003 | -- | $52,613 +2% |
| 2002 | -- | $51,582 +2% |
| 2001 | -- | $50,572 |
Find assessor info on the county website
Monthly payment
Est. payment
Payment breakdown
Explore the cost of this home by adjusting the details. Changes won't be saved.Climate risks
Neighborhood: Cherry Chase
Nearby schools
Schools provided by the listing agent
- Elementary: CherryChaseElementary
- Middle: SunnyvaleMiddle
- High: HomesteadHigh
- District: Sunnyvale
Source: MLSListings Inc. This data may not be complete. We recommend contacting the local school district to confirm school assignments for this home.

Similar homes
- $1,890,0003 bd2 ba1.1k sqft298 Leota Ave, Sunnyvale, CA 94086For Sale
 MLS ID #ML82065450, Megan DeVivo. MLSListings Inc
- $1,899,0003 bd2 ba1.3k sqft378 E Duane Ave, Sunnyvale, CA 94085For Sale
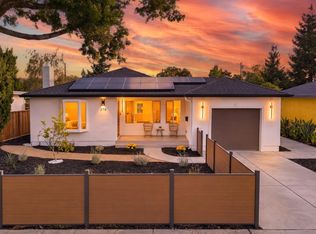 MLS ID #ML82065889, Inary Zou. MLSListings Inc
- $1,998,8885 bd2 ba1.5k sqft775 Madrone Ave, Sunnyvale, CA 94085For Sale
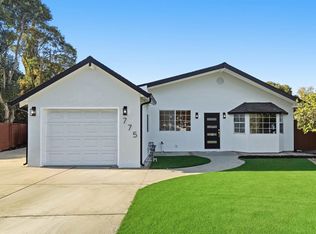 MLS ID #41152469, Vandanjit Kaur. Bay East AOR
- $1,890,0003 bd2 ba1.5k sqft586 Borregas Ave, Sunnyvale, CA 94085For Sale
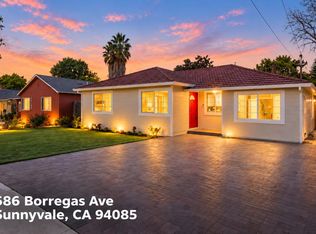 MLS ID #ML82062587, Xiaozhu Kang. MLSListings Inc
