This charming ranch style home checks all the boxes newly renovated, ready to move, a functional floorplan, abundance of natural light and located in Sunnyvales popular Ortega Park neighborhood. The remodeled kitchen has natural wood cabinetry, Quartz countertops, stainless steel appliances and large vessel sink under kitchen window overlooking the front yard. Step-down family room with open beam ceilings, large window and slider to backyard. Lovely formal living room with wood burning brick fireplace. Three well appointed bedrooms, with new drum light, closet doors. Two beautifully remodeled bathrooms with wood vanity, Quartz countertops, Subway tiled walls with penny tile accents, tiled floors, new fixtures and lighting. Refinished Oak hardwood flooring. Professionally landscaped yards with fresh sod and concrete patio. Finished two car garage with new epoxy flooring, sink, new built-in cabinetry with pantry, cabinets, bench and coat hooks for convenient storage. Cupertino schools. Idyllic location, walk to Apple Park, Ranch 99 Market and Cupertino Village restaurants. Walk to Ortega Park with playground, picnic areas, tennis courts. Minutes to Whole Foods, Cupertino Main Street restaurants, and downtown Sunnyvale shops, restaurants, CalTrain station and weekly Farmers Market
Pending
$2,388,000
1608 Longspur Ave, Sunnyvale, CA 94087
3beds
1,512sqft
Single Family Residence, Residential
Built in 1959
5,600 Square Feet Lot
$2,454,000 Zestimate®
$1,579/sqft
$-- HOA
What's special
- 28 days
- 2,002
- 137
Zillow last checked:
Listing updated:
Listed by:
Kevin Swartz 01907996 408-201-3849,
Atria Real Estate 408-475-8350
Source: MLSListings Inc,MLS#: ML82064592
Facts & features
Interior
Bedrooms & bathrooms
- Bedrooms: 3
- Bathrooms: 2
- Full bathrooms: 2
Bathroom
- Features: ShoweroverTub1, StallShower, UpdatedBaths
Dining room
- Features: DiningArea
Family room
- Features: SeparateFamilyRoom
Kitchen
- Features: ExhaustFan
Heating
- Central Forced Air Gas
Cooling
- None
Appliances
- Included: Electric Cooktop, Dishwasher, Exhaust Fan, Disposal, Electric Oven, Refrigerator
- Laundry: In Garage
Features
- Open Beam Ceiling
- Flooring: Carpet, Tile, Wood
- Number of fireplaces: 1
- Fireplace features: Living Room, Wood Burning
Interior area
- Total structure area: 1,512
- Total interior livable area: 1,512 sqft
Video & virtual tour
Property
Parking
- Total spaces: 2
- Parking features: Attached, Garage Door Opener
- Attached garage spaces: 2
Features
- Stories: 1
Lot
- Size: 5,600 Square Feet
Details
- Parcel number: 30949047
- Zoning: R0
- Special conditions: Standard
Construction
Type & style
- Home type: SingleFamily
- Architectural style: Ranch
- Property subtype: Single Family Residence, Residential
Materials
- Foundation: Concrete Perimeter and Slab
- Roof: Shingle
Condition
- New construction: No
- Year built: 1959
Utilities & green energy
- Gas: PublicUtilities
- Sewer: Public Sewer
- Water: Public
- Utilities for property: Public Utilities, Water Public
Community & HOA
Location
- Region: Sunnyvale
Financial & listing details
- Price per square foot: $1,579/sqft
- Tax assessed value: $81,937
- Date on market: 10/14/2026
- Listing agreement: ExclusiveRightToSell
- Listing terms: CashorConventionalLoan
Estimated market value
$2,454,000
$2.33M - $2.60M
$5,643/mo
Price history
| Date | Event | Price |
|---|---|---|
| 11/2/2026 | Pending sale | $2,388,000$1,579/sqft |
Source:  MLSListings Inc #ML82064592 Report a problem | ||
| 10/14/2026 | Listed for sale | $2,388,000$1,579/sqft |
Source: MLSListings Inc #ML82064592 Report a problem | ||
Public tax history
| Year | Property taxes | Tax assessment |
|---|---|---|
| 2026 | -- | $81,937 +2% |
| 2025 | $883 +2.9% | $80,331 +2% |
| 2024 | $858 +0.9% | $78,757 +2% |
| 2023 | $850 +1.3% | $77,214 +2% |
| 2022 | $839 +1.1% | $75,701 +2% |
| 2021 | $830 -28.8% | $74,218 +1% |
| 2020 | $1,167 | $73,458 +2% |
| 2019 | $1,167 +3.3% | $72,018 +2% |
| 2018 | $1,129 | $70,607 +2% |
| 2017 | $1,129 +0.4% | $69,224 +2% |
| 2016 | $1,124 +3.8% | $67,868 +1.5% |
| 2015 | $1,083 +1.7% | $66,850 +2% |
| 2014 | $1,065 | $65,542 +0.5% |
| 2013 | -- | $65,247 +2% |
| 2012 | -- | $63,968 +2% |
| 2011 | -- | $62,715 +0.8% |
| 2010 | -- | $62,248 -0.2% |
| 2009 | -- | $62,397 +2% |
| 2008 | -- | $61,175 +2% |
| 2007 | -- | $59,977 +2% |
| 2006 | -- | $58,802 +2% |
| 2005 | -- | $57,650 +2% |
| 2004 | -- | $56,521 +1.9% |
| 2003 | -- | $55,486 +2% |
| 2002 | -- | $54,399 +2% |
| 2001 | -- | $53,333 |
Find assessor info on the county website
Monthly payment
Est. payment
Payment breakdown
Explore the cost of this home by adjusting the details. Changes won't be saved.Climate risks
Neighborhood: Ortega
Nearby schools
Schools provided by the listing agent
- Elementary: LouisVStocklmeirElementary
- Middle: CupertinoMiddle
- High: FremontHigh
- District: CupertinoUnion
Source: MLSListings Inc. This data may not be complete. We recommend contacting the local school district to confirm school assignments for this home.
Similar homes
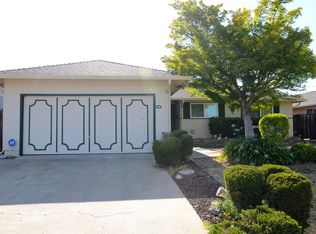
- $2,498,8884 bd2 ba1.7k sqft1040 Inverness Way, Sunnyvale, CA 94087For Sale
 MLS ID #ML82066941, James Laden. MLSListings Inc
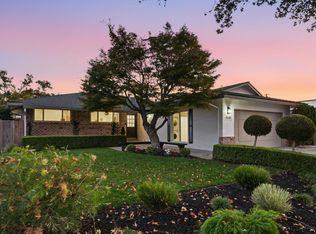
- $2,589,0004 bd2 ba1.6k sqft959 Eton Way, Sunnyvale, CA 94087For Sale
 MLS ID #ML82064792, Anita Salas. MLSListings Inc
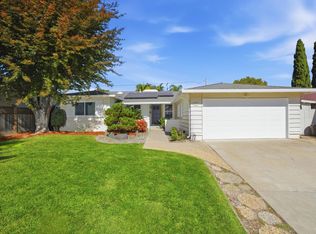
- $2,075,8883 bd3 ba1.7k sqft735 E Homestead Rd, Sunnyvale, CA 94087For Sale
 MLS ID #ML82063408, Mike Khesin. MLSListings Inc
- $2,398,0003 bd3 ba1.9k sqft693 Windsor Trl, Sunnyvale, CA 94087For Sale
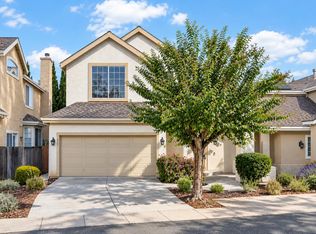 MLS ID #ML82064389, Jenny Qian. MLSListings Inc
Local buyer's agents are ready to help
