Welcome to 1574 Riorden Terrace, Sunnyvale, a stunning 2-story single-family home in the heart of Sunnyvale. This beautifully updated 3 bed, 2.5 bath home features a charming shaded porch and warm exterior palette. Fresh interior paint, brand-new flooring, and new light fixtures create a fresh, modern feel. The bright interior offers abundant natural light, dual-pane windows, recessed lighting, and central A/C.
The spacious living room features a cozy fireplace with space for custom built-ins. The upgraded kitchen offers a large island with prep sink and breakfast bar, granite countertops and backsplash, perfect for everyday living and entertaining. The primary suite includes dual sinks, separate shower, soaking tub, and walk-in closet. Additional highlights include low HOA, low-maintenance yard, upstairs laundry, Tesla Powerwall, Hunter Douglas plantation shutters, and owned solar panels. Served by highly regarded CUSD schools and Homestead High. Walk to Sierra Park, tennis courts, BBQ and picnic areas, and grocery shopping, with easy access to expressways, freeways, and major Silicon Valley employers.
Turnkey and move-in ready, offering the perfect blend of comfort, function, and Silicon Valley convenience. Must see!
For sale
Price cut: $199.9K (10/15)
$2,299,000
1574 Riorden Ter, Sunnyvale, CA 94087
3beds
1,809sqft
Single Family Residence, Residential
Built in 2007
3,119 Square Feet Lot
$2,258,000 Zestimate®
$1,271/sqft
$130/mo HOA
What's special
- 35 days
- 2,083
- 97
Zillow last checked:
Listing updated:
Listed by:
Celine Song 01914600 415-613-5099,
Coldwell Banker Realty 408-252-1133
Source: MLSListings Inc,MLS#: ML82062491
Facts & features
Interior
Bedrooms & bathrooms
- Bedrooms: 3
- Bathrooms: 3
- Full bathrooms: 2
- 1/2 bathrooms: 1
Rooms
- Room types: Laundry
Bedroom
- Features: PrimarySuiteRetreat, WalkinCloset
Bathroom
- Features: DoubleSinks, ShowerandTub, StallShower, Tile, HalfonGroundFloor
Dining room
- Features: DiningFamilyCombo
Family room
- Features: KitchenFamilyRoomCombo
Kitchen
- Features: Countertop_Granite, ExhaustFan, IslandwithSink
Heating
- Central Forced Air
Cooling
- Central Air
Appliances
- Included: Exhaust Fan, Disposal, Double Oven, Refrigerator, Washer/Dryer
- Laundry: Upper Floor, Inside
Features
- Flooring: Tile, Wood
- Number of fireplaces: 1
- Fireplace features: Family Room, Gas
Interior area
- Total structure area: 1,809
- Total interior livable area: 1,809 sqft
Property
Parking
- Total spaces: 2
- Parking features: Attached, Off Street
- Attached garage spaces: 2
Features
- Stories: 2
- Fencing: Back Yard
Lot
- Size: 3,119 Square Feet
Details
- Parcel number: 32333118
- Zoning: RMH
- Special conditions: Standard
Construction
Type & style
- Home type: SingleFamily
- Architectural style: Contemporary
- Property subtype: Single Family Residence, Residential
Materials
- Foundation: Concrete Perimeter and Slab
- Roof: Shingle
Condition
- New construction: No
- Year built: 2007
Utilities & green energy
- Gas: IndividualGasMeters
- Utilities for property: Solar
Community & HOA
HOA
- Has HOA: Yes
- HOA fee: $130 monthly
Location
- Region: Sunnyvale
Financial & listing details
- Price per square foot: $1,271/sqft
- Tax assessed value: $2,152,954
- Date on market: 9/24/2026
- Listing agreement: ExclusiveRightToSell
Estimated market value
$2,258,000
$2.15M - $2.37M
$6,287/mo
Price history
| Date | Event | Price |
|---|---|---|
| 10/15/2026 | Price change | $2,299,000-8%$1,271/sqft |
Source:  MLSListings Inc #ML82062491 Report a problem | ||
| 9/24/2026 | Listed for sale | $2,498,880+28.1%$1,381/sqft |
Source: MLSListings Inc #ML82062491 Report a problem | ||
| 8/14/2020 | Sold | $1,950,000+2.7%$1,078/sqft |
Source:  MLSListings Inc #ML81801039 Report a problem | ||
| 7/24/2020 | Pending sale | $1,899,000$1,050/sqft |
Source: Compass #ML81801039 Report a problem | ||
| 7/14/2020 | Listed for sale | $1,899,000+103%$1,050/sqft |
Source: Compass #ML81801039 Report a problem | ||
| 9/12/2007 | Sold | $935,500$517/sqft |
Source: Public Record Report a problem | ||
Public tax history
| Year | Property taxes | Tax assessment |
|---|---|---|
| 2026 | -- | $2,152,954 +2% |
| 2025 | $24,762 +2.8% | $2,110,740 +2% |
| 2024 | $24,094 +0.5% | $2,069,354 +2% |
| 2023 | $23,977 +0.7% | $2,028,780 +2% |
| 2022 | $23,802 +0.9% | $1,989,000 +2% |
| 2021 | $23,600 | $1,950,000 +73.6% |
| 2020 | -- | $1,123,173 +2% |
| 2019 | -- | $1,101,151 +2% |
| 2018 | $13,075 | $1,079,561 +2% |
| 2017 | $13,075 +0.5% | $1,058,394 +2% |
| 2016 | $13,012 +3.5% | $1,037,642 +1.5% |
| 2015 | $12,568 +2.5% | $1,022,057 +2% |
| 2014 | $12,260 | $1,002,038 +0.5% |
| 2013 | -- | $997,511 +2% |
| 2012 | -- | $977,953 +2% |
| 2011 | -- | $958,779 +0.8% |
| 2010 | -- | $951,615 +16.6% |
| 2009 | -- | $816,300 -10% |
| 2008 | -- | $907,100 |
Find assessor info on the county website
Monthly payment
Est. payment
Payment breakdown
Explore the cost of this home by adjusting the details. Changes won't be saved.Climate risks
Neighborhood: Serra
Nearby schools
Schools provided by the listing agent
- Elementary: ChesterWNimitzElementary
- Middle: CupertinoMiddle
- High: HomesteadHigh
- District: CupertinoUnion
Source: MLSListings Inc. This data may not be complete. We recommend contacting the local school district to confirm school assignments for this home.

Similar homes
- $2,398,0003 bd3 ba1.9k sqft693 Windsor Trl, Sunnyvale, CA 94087For Sale
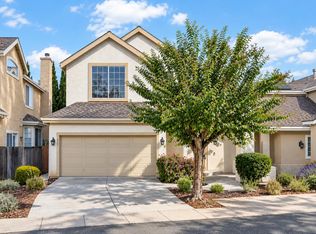 MLS ID #ML82064389, Jenny Qian. MLSListings Inc
- $2,199,0003 bd2 ba1.5k sqft1398 Sydney Dr, Sunnyvale, CA 94087For Sale
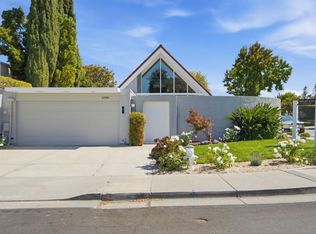 MLS ID #ML82061482, Belle Nguyen. MLSListings Inc
- $2,488,8884 bd3 ba1.6k sqft1075 Rembrandt Dr, Sunnyvale, CA 94087For Sale
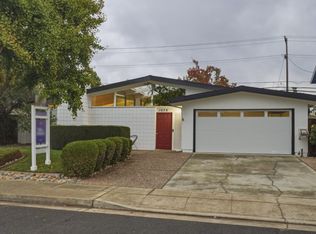 MLS ID #ML82062770, Ryan Nickell. MLSListings Inc
- $2,175,8883 bd3 ba1.7k sqft735 E Homestead Rd, Sunnyvale, CA 94087For Sale
 MLS ID #ML82063408, Mike Khesin. MLSListings Inc
