Welcome to this beautiful home with Cupertino schools on a quiet court in Sunnyvale. Open kitchen with abundant cabinet space, skylight and built-in study/office nook. Inviting living room with expansive picture windows. Stunning family room with vaulted open beam ceilings and beautiful windows. Casual and formal dining spaces. Incredible light throughout the home. All 5 bedrooms are spacious. Two large downstairs bedrooms. Double-pane windows. Huge backyard with dining patio, deck, fruit tree and room for kids and dogs to play. Attached 2 car garage plus oversized driveway. Excellent commute location near the borders of Cupertino and Los Altos. Convenient access to many technology company campuses without getting on a freeway. Walking distance to Serra Park, schools & shops. Award-winning schools: Homestead High, Cupertino Middle and West Valley Elementary.
Pending
$3,198,000
771 Lewiston Ct, Sunnyvale, CA 94087
5beds
2,295sqft
Single Family Residence, Residential
Built in 1960
7,776 Square Feet Lot
$-- Zestimate®
$1,393/sqft
$-- HOA
What's special
- 21 days
- 1,154
- 52
Zillow last checked:
Listing updated:
Listed by:
David Lillo 01803836 408-621-5649,
DPL Real Estate 408-621-5649
Source: MLSListings Inc,MLS#: ML82065275
Facts & features
Interior
Bedrooms & bathrooms
- Bedrooms: 5
- Bathrooms: 3
- Full bathrooms: 2
- 1/2 bathrooms: 1
Bedroom
- Features: PrimarySuiteRetreat, WalkinCloset, BedroomonGroundFloor2plus
Bathroom
- Features: PrimaryStallShowers, ShoweroverTub1, Tile, HalfonGroundFloor
Dining room
- Features: BreakfastNook, DiningArea
Family room
- Features: SeparateFamilyRoom
Kitchen
- Features: Countertop_Tile, Skylights
Heating
- Central Forced Air Gas
Cooling
- None
Appliances
- Included: Electric Cooktop, Dishwasher, Disposal, Range Hood, Electric Oven, Self Cleaning Oven
- Laundry: Gas Dryer Hookup, In Garage, Tub/Sink
Features
- Vaulted Ceiling(s), Open Beam Ceiling
- Flooring: Hardwood, Laminate, Tile
- Number of fireplaces: 1
- Fireplace features: Living Room, Wood Burning
Interior area
- Total structure area: 2,295
- Total interior livable area: 2,295 sqft
Video & virtual tour
Property
Parking
- Total spaces: 2
- Parking features: Attached
- Attached garage spaces: 2
Features
- Stories: 2
- Patio & porch: Balcony/Patio, Deck
- Exterior features: Back Yard, Fenced
- Fencing: Back Yard,Mixed Height Type,Wood
Lot
- Size: 7,776 Square Feet
Details
- Parcel number: 32305010
- Zoning: R1
- Special conditions: Standard
Construction
Type & style
- Home type: SingleFamily
- Property subtype: Single Family Residence, Residential
Materials
- Foundation: Crawl Space
- Roof: Composition
Condition
- New construction: No
- Year built: 1960
Utilities & green energy
- Gas: PublicUtilities
- Sewer: Public Sewer
- Water: Public
- Utilities for property: Public Utilities, Water Public
Community & HOA
Location
- Region: Sunnyvale
Financial & listing details
- Price per square foot: $1,393/sqft
- Tax assessed value: $138,264
- Date on market: 10/21/2026
- Listing agreement: ExclusiveRightToSell
Estimated market value
Not available
Estimated sales range
Not available
Not available
Price history
| Date | Event | Price |
|---|---|---|
| 10/30/2026 | Pending sale | $3,198,000$1,393/sqft |
Source:  MLSListings Inc #ML82065275 Report a problem | ||
| 10/21/2026 | Listed for sale | $3,198,000$1,393/sqft |
Source: MLSListings Inc #ML82065275 Report a problem | ||
Public tax history
| Year | Property taxes | Tax assessment |
|---|---|---|
| 2026 | -- | $138,264 +2% |
| 2025 | $1,607 +2.8% | $135,554 +2% |
| 2024 | $1,563 +0.7% | $132,897 +2% |
| 2023 | $1,552 +1.5% | $130,292 +2% |
| 2022 | $1,529 +1.1% | $127,738 +2% |
| 2021 | $1,511 +1.3% | $125,234 +1% |
| 2020 | $1,492 | $123,951 +2% |
| 2019 | $1,492 +4.7% | $121,522 +2% |
| 2018 | $1,424 | $119,140 +2% |
| 2017 | $1,424 +0.7% | $116,805 +2% |
| 2016 | $1,414 +4.7% | $114,515 +1.5% |
| 2015 | $1,351 +2.6% | $112,796 +2% |
| 2014 | $1,317 | $110,588 +0.5% |
| 2013 | -- | $110,089 +2% |
| 2012 | -- | $107,932 +2% |
| 2011 | -- | $105,817 +0.8% |
| 2010 | -- | $105,027 -0.2% |
| 2009 | -- | $105,277 +2% |
| 2008 | -- | $103,214 +2% |
| 2007 | -- | $101,191 +2% |
| 2006 | -- | $99,207 +2% |
| 2005 | -- | $97,263 +2% |
| 2004 | -- | $95,357 +1.9% |
| 2003 | -- | $93,611 +2% |
| 2002 | -- | $91,777 +2% |
| 2001 | -- | $89,978 |
Find assessor info on the county website
Monthly payment
Est. payment
Payment breakdown
Explore the cost of this home by adjusting the details. Changes won't be saved.Climate risks
Neighborhood: Serra
Nearby schools
Schools provided by the listing agent
- Elementary: WestValleyElementary
- Middle: CupertinoMiddle
- High: HomesteadHigh
- District: CupertinoUnion
Source: MLSListings Inc. This data may not be complete. We recommend contacting the local school district to confirm school assignments for this home.

Similar homes
- $3,888,8884 bd4 ba2.8k sqft1617 Goldfinch Way, Sunnyvale, CA 94087For Sale
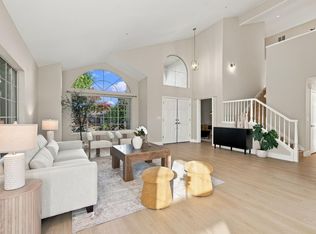 MLS ID #ML82066582, Vicky Oberoi. MLSListings Inc
- $2,589,0004 bd2 ba1.6k sqft959 Eton Way, Sunnyvale, CA 94087For Sale
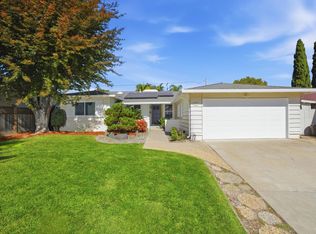 MLS ID #ML82064792, Anita Salas. MLSListings Inc
- $2,799,0005 bd3 ba2.4k sqft2630 Tuliptree Ln, Santa Clara, CA 95051For Sale
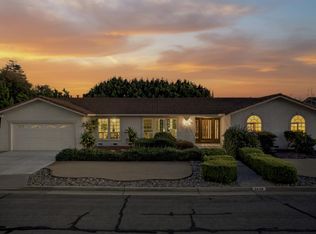 MLS ID #ML82066056, Joe Jesse Garcia Jr.. MLSListings Inc
- $2,250,0005 bd3 ba2k sqft831 S Wolfe Rd, Sunnyvale, CA 94086For Sale
 MLS ID #ML82066840, Andy Tse. MLSListings Inc
Local buyer's agents are ready to help
