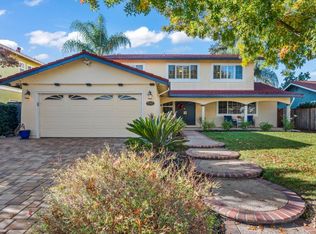
Lovingly Updated & Well-Maintained Home Owned by Just One Family, Zoned for Award-Winning Cupertino Schools! Whip up delicious meals in the kitchen with granite counters, tile backsplash, crisp white cabinets with ample storage, & sleek stainless steel appliances including new gas cooktop & built-in microwave. A breakfast nook sits beneath a charming garden window. Enjoy a meal in the separate dining room before gathering by the brick fireplace in the family room. Glistening hardwood floors, recessed lighting, & accent walls add modern charm. Two primary suites offer flexibility: one with a vaulted ceiling; two walk-in closets; & spa-like bathroom with dual sinks, jetted tub beneath skylight, & separate shower. Second primary suite features en-suite bathroom & dual closets perfect for guests or multigenerational living. Outside, entertain on the expansive paver patio & deck surrounded by vibrant Japanese maples & a serene stone path. In front, a paver driveway & welcoming covered porch & curb appeal. Close to Apple Park (1.5 miles), Google, Meta, Amazon, & more; I-280 & main commuter routes; Santana Row; & high-end amenities! Students have access to California Distinguished Schools Eisenhower Elementary (2023), Hyde Middle (2024), & Cupertino High (2021) (buyer to verify)!
For sale
$2,698,000
268 Kellogg Way, Santa Clara, CA 95051
3beds
1,796sqft
Single Family Residence, Residential
Built in 1958
6,900 Square Feet Lot
$2,631,500 Zestimate®
$1,502/sqft
$-- HOA
What's special
- 4 days
- 521
- 55
Zillow last checked:
Listing updated:
Listed by:
Dave Clark Team 70010219 408-636-3934,
Keller Williams Realty-Silicon Valley 408-626-9800
Source: MLSListings Inc,MLS#: ML82067093
Facts & features
Interior
Bedrooms & bathrooms
- Bedrooms: 3
- Bathrooms: 3
- Full bathrooms: 3
Bathroom
- Features: PrimaryStallShowers, PrimaryTubwJets, ShoweroverTub1, StallShower, PrimaryOversizedTub
Dining room
- Features: BreakfastNook, DiningFamilyCombo
Family room
- Features: SeparateFamilyRoom
Kitchen
- Features: Countertop_Granite, ExhaustFan
Heating
- Central Forced Air
Cooling
- Central Air
Appliances
- Included: Gas Cooktop, Dishwasher, Exhaust Fan, Disposal, Microwave, Built In Oven
- Laundry: In Garage
Features
- Walk-In Closet(s)
- Flooring: Hardwood, Tile
- Number of fireplaces: 1
- Fireplace features: Family Room, Gas
Interior area
- Total structure area: 1,796
- Total interior livable area: 1,796 sqft
Property
Parking
- Total spaces: 2
- Parking features: Attached, Garage Door Opener
- Attached garage spaces: 2
Features
- Stories: 1
- Patio & porch: Balcony/Patio
- Exterior features: Back Yard
- Fencing: Back Yard,Wood
Lot
- Size: 6,900 Square Feet
Details
- Parcel number: 29610023
- Zoning: R1
- Special conditions: Standard
Construction
Type & style
- Home type: SingleFamily
- Property subtype: Single Family Residence, Residential
Materials
- Foundation: Concrete Perimeter
- Roof: Tile
Condition
- New construction: No
- Year built: 1958
Utilities & green energy
- Gas: PublicUtilities
- Sewer: Public Sewer
- Water: Public
- Utilities for property: Public Utilities, Water Public
Community & HOA
Location
- Region: Santa Clara
Financial & listing details
- Price per square foot: $1,502/sqft
- Tax assessed value: $130,213
- Date on market: 11/11/2026
- Listing agreement: ExclusiveRightToSell
Estimated market value
$2,631,500
$2.50M - $2.76M
$5,949/mo
Price history
| Date | Event | Price |
|---|---|---|
| 11/11/2026 | Listed for sale | $2,698,000$1,502/sqft |
Source:  MLSListings Inc #ML82067093 Report a problem | ||
Public tax history
| Year | Property taxes | Tax assessment |
|---|---|---|
| 2026 | -- | $130,213 +2% |
| 2025 | $1,680 +4.8% | $127,660 +2% |
| 2024 | $1,604 +0.9% | $125,158 +2% |
| 2023 | $1,590 +1.7% | $122,705 +2% |
| 2022 | $1,564 +1.1% | $120,300 +2% |
| 2021 | $1,546 -13% | $117,943 +1% |
| 2020 | $1,777 | $116,735 +2% |
| 2019 | $1,777 +3.7% | $114,447 +2% |
| 2018 | $1,714 | $112,204 +2% |
| 2017 | $1,714 +0.5% | $110,005 +2% |
| 2016 | $1,706 +3.8% | $107,849 +1.5% |
| 2015 | $1,643 +3.4% | $106,230 +2% |
| 2014 | $1,588 | $104,150 +0.5% |
| 2013 | -- | $103,681 +2% |
| 2012 | -- | $101,649 +2% |
| 2011 | -- | $99,657 +0.8% |
| 2010 | -- | $98,913 -0.2% |
| 2009 | -- | $99,149 +2% |
| 2008 | -- | $97,206 +2% |
| 2007 | -- | $95,301 +2% |
| 2006 | -- | $93,433 +2% |
| 2005 | -- | $91,602 +2% |
| 2004 | -- | $89,807 +1.9% |
| 2003 | -- | $88,162 +2% |
| 2002 | -- | $86,434 +2% |
| 2001 | -- | $84,740 |
Find assessor info on the county website
Monthly payment
Est. payment
Payment breakdown
Explore the cost of this home by adjusting the details. Changes won't be saved.Climate risks
Neighborhood: 95051
Nearby schools
Schools provided by the listing agent
- Elementary: DwightDEisenhowerElementary_1
- Middle: WarrenEHydeMiddle
- High: CupertinoHigh
- District: CupertinoUnion
Source: MLSListings Inc. This data may not be complete. We recommend contacting the local school district to confirm school assignments for this home.


Similar homes
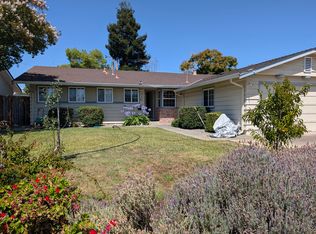
- $2,799,0005 bd3 ba2.4k sqft2630 Tuliptree Ln, Santa Clara, CA 95051For Sale
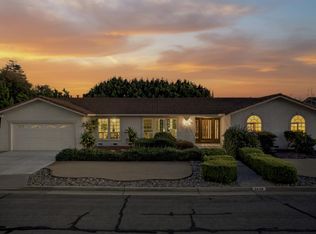 MLS ID #ML82066056, Joe Jesse Garcia Jr.. MLSListings Inc
- $2,700,0004 bd2 ba1.7k sqft2378 Donner Pl, Santa Clara, CA 95050For Sale By Owner
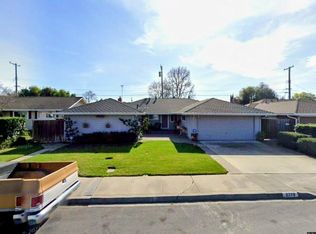
- $2,485,0003 bd2 ba1.5k sqft2820 Steinhart Ct, Santa Clara, CA 95051For Sale
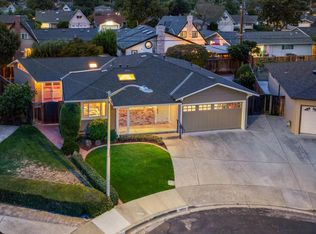 MLS ID #ML82062492, Nick Kirigin Chargin. MLSListings Inc
- $2,688,0005 bd3 ba2.3k sqft1587 Benton St, Sunnyvale, CA 94087For Sale
 MLS ID #ML82067095, Dave Clark Team. MLSListings Inc
