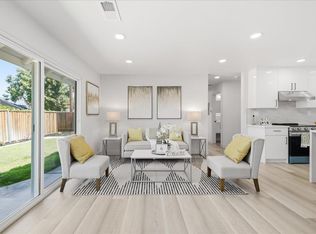
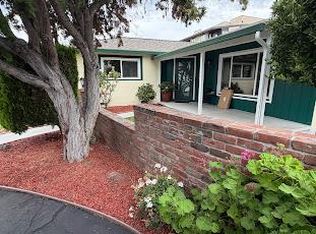
Newly updated high ceiling charmer perfectly situated in the heart of Silicon Valley! Nestled in a peaceful neighborhood. Enjoy convenient access to premier shopping, dining, nearby schools including the prestigious Santa Clara University and entertainment destinations such as Santana Row, Valley Fair, Levis Stadium and SAP Center. You're also just minutes from major tech campuses such as Apple, Meta and Google. Step inside to discover a bright and inviting floor plan featuring luxury vinyl plank floors, recessed lighting and an abundance of natural light streaming through dual-pane windows and skylights. Recently installed central heat/AC provide year-round comfort. The kitchen showcases high-end stainless steel appliances, quartz countertops, ample cabinetry and a cozy dining area. The primary bedroom includes an en-suite bathroom with stall shower. Additional highlights include a pavers driveway and large front yard and a two-car garage with washer/dryer and sink. Outdoors, the beautifully landscaped backyard offers a private retreat, perfect for relaxing or entertaining. Commuting is a breeze with easy access to highways 280, 880 and San Tomas Expressway, as well as San Jose Mineta International Airport. Don't miss your chance to own this ideally located gem! It will go FAST!
For sale
$1,608,000
2367 Osborne Ave, Santa Clara, CA 95050
3beds
1,374sqft
Single Family Residence, Residential
Built in 1955
5,400 Square Feet Lot
$-- Zestimate®
$1,170/sqft
$-- HOA
What's special
- 6 days
- 1,331
- 134
Zillow last checked:
Listing updated:
Listed by:
Renna Shee 01906557 650-823-8003,
Keller Williams Thrive 408-850-6900
Source: MLSListings Inc,MLS#: ML82067085
Facts & features
Interior
Bedrooms & bathrooms
- Bedrooms: 3
- Bathrooms: 2
- Full bathrooms: 2
Bathroom
- Features: StallShower, Tile
Dining room
- Features: DiningArea
Family room
- Features: NoFamilyRoom
Kitchen
- Features: ExhaustFan
Heating
- Central Forced Air
Cooling
- Central Air
Appliances
- Included: Gas Cooktop, Dishwasher, Exhaust Fan, Disposal, Range Hood, Gas Oven, Refrigerator, Washer/Dryer
- Laundry: In Garage, Tub/Sink
Features
- High Ceilings, One Or More Skylights, Vaulted Ceiling(s)
- Flooring: Tile, Vinyl Linoleum
Interior area
- Total structure area: 1,374
- Total interior livable area: 1,374 sqft
Property
Parking
- Total spaces: 2
- Parking features: Attached, On Street
- Attached garage spaces: 2
Features
- Stories: 1
- Exterior features: Back Yard, Fenced
- Fencing: Wood
Lot
- Size: 5,400 Square Feet
Details
- Parcel number: 30306020
- Zoning: R1
- Special conditions: Standard
Construction
Type & style
- Home type: SingleFamily
- Property subtype: Single Family Residence, Residential
Materials
- Foundation: Crawl Space
- Roof: Composition
Condition
- New construction: No
- Year built: 1955
Utilities & green energy
- Gas: PublicUtilities
- Sewer: Public Sewer
- Water: Public
- Utilities for property: Public Utilities, Water Public
Community & HOA
Location
- Region: Santa Clara
Financial & listing details
- Price per square foot: $1,170/sqft
- Tax assessed value: $1,072,640
- Date on market: 11/11/2026
- Listing agreement: ExclusiveRightToSell
Estimated market value
Not available
Estimated sales range
Not available
Not available
Price history
| Date | Event | Price |
|---|---|---|
| 11/11/2026 | Listed for sale | $1,608,000+83.8%$1,170/sqft |
Source:  MLSListings Inc #ML82067085 Report a problem | ||
| 6/25/2022 | Listing removed | -- |
Source: Zillow Rental Network_1 Report a problem | ||
| 5/19/2022 | Listed for rent | $4,300+11.7%$3/sqft |
Source: Zillow Rental Network_1 #ML81892441 Report a problem | ||
| 4/10/2022 | Listing removed | -- |
Source: Zillow Rental Manager Report a problem | ||
| 4/6/2022 | Price change | $3,850-2.4%$3/sqft |
Source: Zillow Rental Manager Report a problem | ||
| 3/19/2022 | Listed for rent | $3,945$3/sqft |
Source: Zillow Rental Manager Report a problem | ||
| 8/20/2014 | Sold | $875,000+3.1%$637/sqft |
Source: Public Record Report a problem | ||
| 8/10/2014 | Pending sale | $849,000$618/sqft |
Source: Cupertino Cal Tex Inc., #81428009 Report a problem | ||
| 8/7/2014 | Listed for sale | $849,000$618/sqft |
Source: Keller Williams Realty Report a problem | ||
Public tax history
| Year | Property taxes | Tax assessment |
|---|---|---|
| 2026 | -- | $1,072,640 +2% |
| 2025 | $12,583 +3.8% | $1,051,609 +2% |
| 2024 | $12,117 +1% | $1,030,991 +2% |
| 2023 | $11,996 +1.7% | $1,010,777 +2% |
| 2022 | $11,794 +0.4% | $990,959 +2% |
| 2021 | $11,748 +1.8% | $971,529 +1% |
| 2020 | $11,536 | $961,568 +2% |
| 2019 | $11,536 +7% | $942,714 +2% |
| 2018 | $10,780 | $924,230 +2% |
| 2017 | $10,780 +1.3% | $906,109 +2% |
| 2016 | $10,646 +2.7% | $888,343 +1.5% |
| 2015 | $10,368 +270% | $875,000 +268.5% |
| 2014 | $2,802 | $237,463 +0.5% |
| 2013 | -- | $236,391 +2% |
| 2012 | -- | $231,757 +2% |
| 2011 | -- | $227,214 +0.8% |
| 2010 | -- | $225,517 -0.2% |
| 2009 | -- | $226,054 +2% |
| 2008 | -- | $221,622 +2% |
| 2007 | -- | $217,277 +2% |
| 2006 | -- | $213,018 +2% |
| 2005 | -- | $208,842 +12.7% |
| 2004 | -- | $185,262 +5.4% |
| 2003 | -- | $175,781 +2% |
| 2002 | -- | $172,335 +2% |
| 2001 | -- | $168,956 |
Find assessor info on the county website
Monthly payment
Est. payment
Payment breakdown
Explore the cost of this home by adjusting the details. Changes won't be saved.Climate risks
Neighborhood: 95050
Nearby schools
Schools provided by the listing agent
- Elementary: WestwoodElementary_1
- Middle: BuchserMiddle
- High: SantaClaraHigh
- District: SantaClaraUnified
Source: MLSListings Inc. This data may not be complete. We recommend contacting the local school district to confirm school assignments for this home.
- $1,814,7003 bd2 ba1.1k sqft2377 Osborne Ave, Santa Clara, CA 95050Off Market

- $1,779,1004 bd2 ba1.3k sqft2357 Osborne Ave, Santa Clara, CA 95050Off Market
- $2,025,6003 bd2 ba1.5k sqft2342 Rosita Ct, Santa Clara, CA 95050Off Market

- $1,617,0003 bd2 ba1.1k sqft2347 Osborne Ave, Santa Clara, CA 95050Off Market

Similar homes
- $1,655,0003 bd2 ba1.1k sqft2123 Pruneridge Ave, Santa Clara, CA 95050For Sale
 MLS ID #ML82066636, Yanci Fu. MLSListings Inc
- $1,699,9503 bd3 ba1.4k sqft2005 Stanley Ave, Santa Clara, CA 95050For Sale
 MLS ID #ML82063596, Al Moridi. MLSListings Inc
- $1,415,0003 bd2 ba1.5k sqft3131 Dorcich St, Santa Clara, CA 95050For Sale
 MLS ID #ML82060274, Kevin F. Garvey. MLSListings Inc
- $1,328,8883 bd1 ba985 sqft2035 Jackson St, Santa Clara, CA 95050For Sale
 MLS ID #ML82067427, Rajesh Jindal. MLSListings Inc
