Spectacular contemporary end unit townhome with air conditioning, extensively updated and located within walking distance to Castro Street and downtown Mountain View. Modern open concept main level with kitchen opening to the dining/living room combination, upgraded fireplace with custom built-in cabinetry, and sliding doors leading to a private slate tiled patio. Powder room and full laundry room on the main level. Upstairs features an east facing primary suite with vaulted ceilings, three closets, and a remodeled bathroom. Two additional bedrooms and a second remodeled full bathroom complete the upper level. Attic offers approximately 300 sq ft of additional storage (buyer to verify). Assigned parking space in secured garage plus ample off-street parking. Excellent location close to major commute routes, Caltrain, Light Rail, and leading Silicon Valley employers including Google, Meta, Apple, and Nvidia.
For sale
$1,388,000
181 Center #11, Mountain View, CA 94041
3beds
1,488sqft
Townhouse, Residential
Built in 1981
674 Square Feet Lot
$-- Zestimate®
$933/sqft
$543/mo HOA
What's special
- 2 days
- 281
- 32
Zillow last checked:
Listing updated:
Listed by:
Sue Cheng 02027196 650-388-0228,
Intero Real Estate Services 650-947-4700
Source: MLSListings Inc,MLS#: ML82062619
Facts & features
Interior
Bedrooms & bathrooms
- Bedrooms: 3
- Bathrooms: 3
- Full bathrooms: 2
- 1/2 bathrooms: 1
Bedroom
- Features: PrimarySuiteRetreat
Bathroom
- Features: ShoweroverTub1, Skylight, StallShower, Tile, PrimaryOversizedTub, HalfonGroundFloor
Dining room
- Features: DiningAreainLivingRoom
Family room
- Features: KitchenFamilyRoomCombo
Kitchen
- Features: ExhaustFan
Heating
- Forced Air
Cooling
- Central Air
Appliances
- Included: Exhaust Fan, Range Hood, Gas Oven/Range, Refrigerator, Washer/Dryer
Features
- High Ceilings, One Or More Skylights, Vaulted Ceiling(s)
- Flooring: Hardwood
- Number of fireplaces: 1
- Fireplace features: Gas Log
- Common walls with other units/homes: End Unit
Interior area
- Total structure area: 1,488
- Total interior livable area: 1,488 sqft
Video & virtual tour
Property
Parking
- Total spaces: 1
- Parking features: Assigned, Carport, Common, On Street
- Carport spaces: 1
Features
- Stories: 2
- Patio & porch: Balcony/Patio
Lot
- Size: 674 Square Feet
Details
- Parcel number: 15802011
- Zoning: P
- Special conditions: Standard
Construction
Type & style
- Home type: Townhouse
- Property subtype: Townhouse, Residential
Materials
- Foundation: Slab
- Roof: Concrete
Condition
- New construction: No
- Year built: 1981
Utilities & green energy
- Gas: PublicUtilities
- Sewer: Public Sewer
- Water: Public
- Utilities for property: Public Utilities, Water Public
Community & HOA
HOA
- Has HOA: Yes
- HOA fee: $543 monthly
Location
- Region: Mountain View
Financial & listing details
- Price per square foot: $933/sqft
- Date on market: 9/24/2026
- Listing agreement: ExclusiveRightToSell
Estimated market value
Not available
Estimated sales range
Not available
Not available
Price history
| Date | Event | Price |
|---|---|---|
| 9/25/2026 | Listed for sale | $1,388,000$933/sqft |
Source:  MLSListings Inc #ML82062619 Report a problem MLSListings Inc #ML82062619 Report a problem | ||
Public tax history
Tax history is unavailable.
Monthly payment
Est. payment
Payment breakdown
Explore the cost of this home by adjusting the details. Changes won't be saved.Climate risks
Neighborhood: Old Mountain View
Nearby schools
Schools provided by the listing agent
- High: MountainViewHigh_1
- District: MountainViewWhisman
Source: MLSListings Inc. This data may not be complete. We recommend contacting the local school district to confirm school assignments for this home.
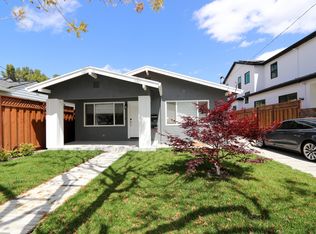
- $4,223,8006 bd5 ba3.2k sqft1640 Villa St, Mountain View, CA 94041Off Market

- $4,353,3005 bd5 ba2.7k sqft305 Pettis Ave, Mountain View, CA 94041Off Market
- $4,108,6002 bd1 ba770 sqft375 Chiquita Ave, Mountain View, CA 94041Off Market

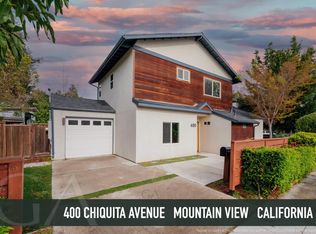
- $2,350,0004 bd3 ba1.9k sqft400 Chiquita Ave, Mountain View, CA 94041Sold
Similar homes
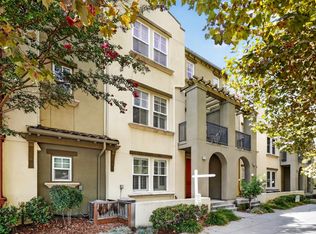
- $1,698,0003 bd4 ba1.7k sqft211 W Evelyn Ave, Mountain View, CA 94041For Sale
 MLS ID #ML82062606, Wei Yang. MLSListings Inc
 - $1,449,0003 bd3 ba1.4k sqft358 Bryant St, Mountain View, CA 94041For Sale
 MLS ID #ML82060992, Katy Tuttle. MLSListings Inc
 - $1,450,0003 bd3 ba1.4k sqft114 Granada Dr, Mountain View, CA 94043For Sale
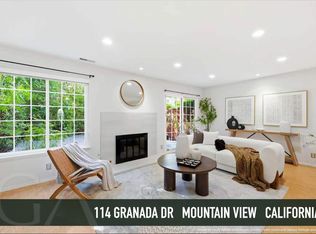 MLS ID #ML82056652, Cindy Yang. MLSListings Inc
 - $1,598,0003 bd4 ba1.5k sqft474 Kahlo St, Mountain View, CA 94041For Sale
 MLS ID #ML82058157, Jannie He. MLSListings Inc
