Unique Bay-View Shaped Light Filled Bedrooms with Tons of Upgraded Features
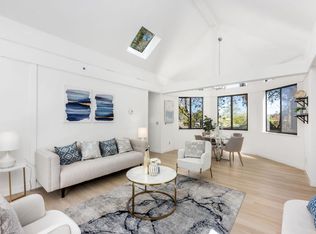
This distinctive multi-level home combines dramatic, light-filled living spaces with a remodeled kitchen, warm wood flooring, and inviting outdoor areas surrounded by mature trees. The vaulted living room features exposed beams, recessed lighting, large windows with leafy views, and an open connection to the kitchen, where an expansive polished-stone island, contrasting painted cabinetry, stainless steel appliances, gas range, and abundant natural light create an impressive centerpiece for everyday living and entertaining. Bright bedrooms, updated bathrooms, an open dining area, practical laundry room, multiple detached garage bays, and generous patio and deck spaces add comfort, versatility, and functionality throughout the property.
For sale
$999,999
620 Mariposa Ave APT 4, Mountain View, CA 94041
2beds
1,278sqft
Townhouse, Residential
Built in 1978
-- sqft lot
$-- Zestimate®
$782/sqft
$450/mo HOA
What's special
- 14 days
- 2,850
- 178
Zillow last checked:
Listing updated:
Listed by:
Juliana Lee Team 70010194 650-857-1000,
Pinnacle Realty Advisors 415-578-5400,
Sharon Lee 01951707 650-223-1569,
Pinnacle Realty Advisors
Source: MLSListings Inc,MLS#: ML82059160
Facts & features
Interior
Bedrooms & bathrooms
- Bedrooms: 2
- Bathrooms: 2
- Full bathrooms: 2
Bedroom
- Features: GroundFloorBedroom, PrimaryBedroomonGroundFloor, BedroomonGroundFloor2plus
Bathroom
- Features: PrimaryStallShowers, ShowerandTub, Tile, Tub, FullonGroundFloor
Dining room
- Features: DiningAreainLivingRoom, NoFormalDiningRoom
Family room
- Features: NoFamilyRoom
Kitchen
- Features: ExhaustFan, Hookups_Gas
Heating
- Individual Room Controls, Radiant
Cooling
- Ceiling Fan(s), Zoned
Appliances
- Included: Gas Cooktop, Dishwasher, Exhaust Fan, Disposal, Range Hood, Gas Oven/Range, Refrigerator, Washer/Dryer
- Laundry: Inside
Features
- Flooring: Tile, Wood
- Doors: None
- Common walls with other units/homes: End Unit
Interior area
- Total structure area: 1,278
- Total interior livable area: 1,278 sqft
Video & virtual tour
Property
Parking
- Total spaces: 1
- Parking features: Assigned, Detached
- Garage spaces: 1
Accessibility
- Accessibility features: None
Features
- Stories: 2
- Patio & porch: Deck
- Exterior features: Back Yard, Fenced
- Fencing: Back Yard,Wood
Lot
- Features: Mostly Level
Details
- Parcel number: 15439004
- Zoning: R3-25
- Special conditions: Standard
Construction
Type & style
- Home type: Townhouse
- Property subtype: Townhouse, Residential
Materials
- Foundation: Slab
- Roof: Shake
Condition
- New construction: No
- Year built: 1978
Utilities & green energy
- Gas: IndividualGasMeters, NaturalGas, PublicUtilities
- Sewer: Public Sewer
- Water: Public
- Utilities for property: Natural Gas Available, Public Utilities, Water Public
Community & HOA
HOA
- Has HOA: Yes
- HOA fee: $450 monthly
Location
- Region: Mountain View
Financial & listing details
- Price per square foot: $782/sqft
- Tax assessed value: $1,137,822
- Date on market: 8/27/2026
- Listing agreement: ExclusiveRightToSell
- Listing terms: CashorConventionalLoan
Estimated market value
Not available
Estimated sales range
Not available
Not available
Price history
| Date | Event | Price |
|---|---|---|
| 8/27/2026 | Listed for sale | $999,9990%$782/sqft |
Source:  MLSListings Inc #ML82059160 Report a problem MLSListings Inc #ML82059160 Report a problem | ||
| 6/12/2019 | Sold | $1,000,000+1.5%$782/sqft |
Source:  MLSListings Inc #ML81746571 Report a problem MLSListings Inc #ML81746571 Report a problem | ||
| 5/3/2019 | Price change | $985,000-10.3%$771/sqft |
Source: Alain Pinel Realtors #ML81746571 Report a problem | ||
| 4/11/2019 | Listed for sale | $1,098,000+75.7%$859/sqft |
Source: Alain Pinel Realtors #ML81746571 Report a problem | ||
| 3/4/2008 | Sold | $625,000+1.6%$489/sqft |
Source: Public Record Report a problem | ||
| 2/19/2008 | Listed for sale | $614,999+11.2%$481/sqft |
Source: TourFactory Report a problem | ||
| 8/4/2005 | Sold | $553,000+104.1%$433/sqft |
Source: Public Record Report a problem | ||
| 11/18/1997 | Sold | $271,000$212/sqft |
Source: Public Record Report a problem | ||
Public tax history
| Year | Property taxes | Tax assessment |
|---|---|---|
| 2026 | -- | $1,137,822 +2% |
| 2025 | $13,138 +2.2% | $1,115,512 +2% |
| 2024 | $12,858 +1% | $1,093,640 +2% |
| 2023 | $12,726 +0.3% | $1,072,198 +2% |
| 2022 | $12,691 +2.5% | $1,051,176 +2% |
| 2021 | $12,381 -0.1% | $1,030,566 +1% |
| 2020 | $12,398 | $1,020,000 +38.6% |
| 2019 | $12,398 +42.5% | $735,924 +2% |
| 2018 | $8,700 | $721,496 +2% |
| 2017 | $8,700 +4.3% | $707,350 +2% |
| 2016 | $8,342 +6.3% | $693,482 +1.5% |
| 2015 | $7,848 +0.9% | $683,066 +2% |
| 2014 | $7,777 | $669,686 +5.8% |
| 2013 | -- | $633,000 +27.1% |
| 2012 | -- | $498,000 +7.8% |
| 2011 | -- | $462,000 +8.7% |
| 2010 | -- | $425,000 -24.2% |
| 2009 | -- | $561,000 -2.5% |
| 2008 | -- | $575,340 +2% |
| 2007 | -- | $564,060 +2% |
| 2006 | -- | $553,000 +78.1% |
| 2005 | -- | $310,434 +2% |
| 2004 | -- | $304,348 +1.9% |
| 2003 | -- | $298,770 +2% |
| 2002 | -- | $292,912 +2% |
| 2001 | -- | $287,170 |
Find assessor info on the county website
Monthly payment
Est. payment
Payment breakdown
Explore the cost of this home by adjusting the details. Changes won't be saved.Climate risks
Neighborhood: Shoreline West
Nearby schools
Schools provided by the listing agent
- District: MountainViewWhisman
Source: MLSListings Inc. This data may not be complete. We recommend contacting the local school district to confirm school assignments for this home.
- $1,161,1001 bd2 ba1.2k sqft620 Mariposa Ave APT 1, Mountain View, CA 94041Off Market

- $932,2002 bd2 ba1.2k sqft620 Mariposa Ave APT 2, Mountain View, CA 94041Off Market
- $1,150,0002 bd2 ba1.2k sqft620 Mariposa Ave APT 3, Mountain View, CA 94041Sold
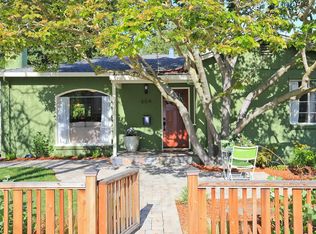
- $2,925,9003 bd2 ba1.4k sqft604 Mariposa Ave, Mountain View, CA 94041Off Market
Similar homes
- $1,450,0003 bd3 ba1.4k sqft114 Granada Dr, Mountain View, CA 94043For Sale
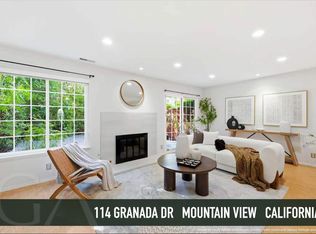 MLS ID #ML82056652, Cindy Yang. MLSListings Inc
 - $1,240,0002 bd3 ba1.4k sqft168 Granada Dr, Mountain View, CA 94043For Sale
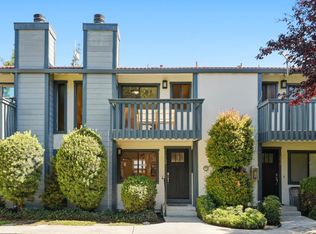 MLS ID #ML82056623, Pearl You. MLSListings Inc
 - $999,8003 bd2 ba1.2k sqftNot Listed, Fremont, CA 94539For Sale
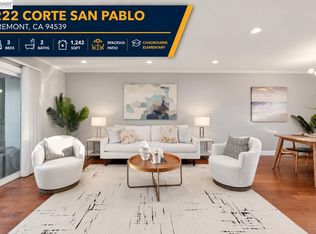 MLS ID #41147715, Tim S. Wang. Bay East AOR
 - $998,0002 bd2 ba1k sqft777 San Antonio Rd APT 108, Palo Alto, CA 94303For Sale
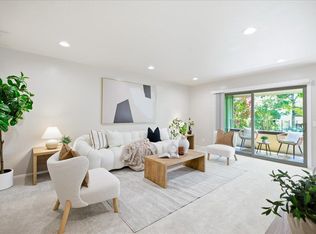 MLS ID #ML82057548, Sharon Wang. MLSListings Inc
Local buyer's agents are ready to help
