This recently updated end-unit home in Fremonts Irvington neighborhood offers 3 bedrooms, 2.5 bathrooms, and 1,338 square feet of living space. Recent improvements include new flooring, an updated kitchen and bathrooms, fresh interior paint, and recessed lighting throughout the downstairs living areas. The thoughtfully designed layout provides comfortable spaces for everyday living and entertaining. Step outside to a spacious patio, offering plenty of room for outdoor dining, relaxing, or entertaining guests. Enjoy convenient access to Lake Elizabeth, Central Park, the Sunday farmers market, Safeway, and nearby restaurants and shopping. Convenient access to Highways 680 and 880 makes commuting throughout the Bay Area easier. Whether you're enjoying a morning walk around the lake, picking up fresh produce at the farmers market, or exploring the neighborhood, this location offers plenty of ways to enjoy the surrounding community. With its recent updates and convenient Irvington location, this home offers a wonderful opportunity to enjoy Fremont living. HOA dues include water, eliminating a separate water bill.
For sale
$895,000
3840 Nolan Ter, Fremont, CA 94538
3beds
1,338sqft
Townhouse, Residential
Built in 1981
1,156 Square Feet Lot
$-- Zestimate®
$669/sqft
$415/mo HOA
What's special
- 17 days
- 1,592
- 65
Zillow last checked:
Listing updated:
Listed by:
Kamal Thind 02128073 650-680-5259,
Intero Real Estate Services 408-342-3000
Source: MLSListings Inc,MLS#: ML82065927
Facts & features
Interior
Bedrooms & bathrooms
- Bedrooms: 3
- Bathrooms: 3
- Full bathrooms: 2
- 1/2 bathrooms: 1
Dining room
- Features: BreakfastBar, DiningArea, EatinKitchen
Family room
- Features: SeparateFamilyRoom
Kitchen
- Features: _220VoltOutlet
Heating
- Floor Furnace
Cooling
- Ceiling Fan(s)
Appliances
- Included: Electric Cooktop, Dishwasher, Disposal, Microwave, Electric Oven, Refrigerator
- Laundry: Inside
Features
- Walk-In Closet(s)
- Flooring: Laminate
- Doors: Other
Interior area
- Total structure area: 1,338
- Total interior livable area: 1,338 sqft
Video & virtual tour
Property
Parking
- Total spaces: 2
- Parking features: Attached
- Attached garage spaces: 2
Accessibility
- Accessibility features: Other, Parking
Lot
- Size: 1,156 Square Feet
Details
- Parcel number: 5250661099
- Zoning: P-80-14
- Special conditions: Standard
Construction
Type & style
- Home type: Townhouse
- Property subtype: Townhouse, Residential
Materials
- Foundation: Slab
- Roof: Wood
Condition
- New construction: No
- Year built: 1981
Utilities & green energy
- Gas: PublicUtilities
- Sewer: Public Sewer
- Water: Public
- Utilities for property: Public Utilities, Water Public
Community & HOA
HOA
- Has HOA: Yes
- Services included: Water
- HOA fee: $415 monthly
Location
- Region: Fremont
Financial & listing details
- Price per square foot: $669/sqft
- Tax assessed value: $487,118
- Date on market: 11/4/2026
- Listing agreement: ExclusiveRightToSell
Estimated market value
Not available
Estimated sales range
Not available
Not available
Price history
| Date | Event | Price |
|---|---|---|
| 11/4/2026 | Listed for sale | $895,000+141.9%$669/sqft |
Source:  MLSListings Inc #ML82065927 Report a problem | ||
| 5/5/2023 | Listing removed | -- |
Source: Zillow Rentals Report a problem | ||
| 4/20/2023 | Listed for rent | $3,300+3.1%$2/sqft |
Source: Zillow Rentals Report a problem | ||
| 4/19/2022 | Listing removed | -- |
Source: Zillow Rental Manager Report a problem | ||
| 4/15/2022 | Listed for rent | $3,200$2/sqft |
Source: Zillow Rental Manager Report a problem | ||
| 4/6/2022 | Listing removed | -- |
Source: Zillow Rental Manager Report a problem | ||
| 4/4/2022 | Listed for rent | $3,200+6.7%$2/sqft |
Source: Zillow Rental Manager Report a problem | ||
| 5/14/2021 | Listing removed | -- |
Source: Zillow Rental Manager Report a problem | ||
| 4/29/2021 | Listed for rent | $3,000$2/sqft |
Source: Zillow Rental Manager Report a problem | ||
| 11/18/2009 | Sold | $370,000-7.5%$277/sqft |
Source:  Bay East AOR #40432385 Report a problem | ||
| 3/22/2004 | Sold | $400,000+25.4%$299/sqft |
Source: Bay East AOR #11220838 Report a problem | ||
| 12/9/2003 | Sold | $319,000$238/sqft |
Source: Public Record Report a problem | ||
Public tax history
| Year | Property taxes | Tax assessment |
|---|---|---|
| 2026 | -- | $487,118 +2% |
| 2025 | $6,311 +4.2% | $477,570 +2% |
| 2024 | $6,058 +4.3% | $468,208 +2% |
| 2023 | $5,811 +1.5% | $459,028 +2% |
| 2022 | $5,724 +2.4% | $450,030 +2% |
| 2021 | $5,592 +0.6% | $441,210 +1% |
| 2020 | $5,561 +1.1% | $436,688 +2% |
| 2019 | $5,499 +4.6% | $428,126 +2% |
| 2018 | $5,255 | $419,734 +2% |
| 2017 | $5,255 +1.9% | $411,505 +2% |
| 2016 | $5,159 +3.2% | $403,440 +1.5% |
| 2015 | $4,997 | $397,383 +2% |
| 2014 | $4,997 | $389,601 +3.9% |
| 2013 | -- | $375,000 -1.4% |
| 2012 | -- | $380,241 +2% |
| 2011 | -- | $372,785 +0.8% |
| 2010 | -- | $370,000 +8.8% |
| 2009 | -- | $340,000 -21.5% |
| 2008 | -- | $432,967 +2% |
| 2007 | -- | $424,480 +2% |
| 2006 | -- | $416,160 +2% |
| 2005 | -- | $408,000 +28% |
| 2004 | -- | $318,800 +57.5% |
| 2003 | -- | $202,414 +2% |
| 2002 | -- | $198,446 +2% |
| 2001 | $2,271 | $194,554 |
Find assessor info on the county website
Monthly payment
Est. payment
Payment breakdown
Explore the cost of this home by adjusting the details. Changes won't be saved.Climate risks
Neighborhood: Irvington
Nearby schools
Schools provided by the listing agent
- District: FremontUnified
Source: MLSListings Inc. This data may not be complete. We recommend contacting the local school district to confirm school assignments for this home.


Similar homes
- $899,0003 bd3 ba1.2k sqft38717 Huntington Cir, Fremont, CA 94536For Sale
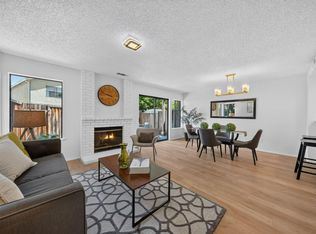 MLS ID #ML82058866, Blanca Medellin. MLSListings Inc
- $899,0003 bd3 ba1.8k sqft30709 Sugarmill Ln, Union City, CA 94587For Sale
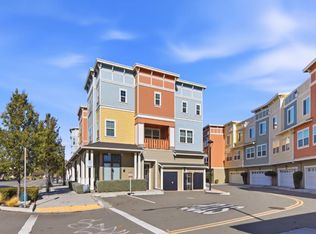 MLS ID #ML82064767, Clara M. Hernandez. MLSListings Inc
- $880,0003 bd3 ba1.5k sqft2337 Royal Ann Dr, Union City, CA 94587For Sale
 MLS ID #ML82063294, Sharon Chen. MLSListings Inc
- $899,8882 bd3 ba1.4k sqft3677 Cabernet Vineyards Cir, San Jose, CA 95117For Sale
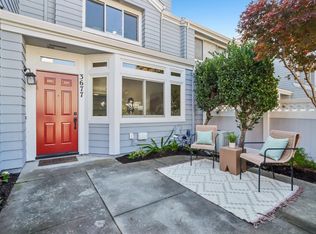 MLS ID #ML82066601, Adile Esen. MLSListings Inc
