NEW listing | PUD, feels and qualifies like a single family home | A tastefully remodeled Cuesta Park Beauty, ready to move in and enjoy. Situated in one of the most desirable neighborhoods in the heart of Mountain View, Modern & Chic inside, Relaxing & Comfortable outside, this light & bright townhouse is just a stone's throw from the sought-after Grant Park Plaza and quick access to Bubb (10) Elementary. Community surrounded by mature landscaping, wooden foot bridges and meandering dry creeks = feelings of nature and serenity. Highlights: 2-story high soaring ceilings on 1st floor, dramatic vaulted ceilings & skylights on 2nd floor | New 2020-2025: new 1st floor wood-like LVP flooring; new interior paint; new living room fireplace w/multi flame colors; new kitchen (quartz-like countertop, mainly Bosch appliances and Fotile vent hood); all bathrooms remodeled; new wall sconces +1st floor recessed lights | New 2026: new interior wall paint; new wood-like LVP flooring for staircase + 2nd floor; recessed lights upstairs and new powder room vanity sink. This is perfect for buyers looking for a well-balanced lifestyle with location, neighborhood, remodeled w/fine quality, attached 2-car garage, fenced-in yard and top rated schools. Be ready to fall in love with this property
For sale
$1,598,888
1459 Tyler Park Way, Mountain View, CA 94040
2beds
1,648sqft
Townhouse, Residential
Built in 1979
1,361 Square Feet Lot
$1,561,900 Zestimate®
$970/sqft
$720/mo HOA
What's special
- 14 days
- 657
- 55
Zillow last checked:
Listing updated:
Listed by:
Julie Lau 01052924 650-208-2287,
Coldwell Banker Realty 650-325-6161
Source: MLSListings Inc,MLS#: ML82063189
Facts & features
Interior
Bedrooms & bathrooms
- Bedrooms: 2
- Bathrooms: 3
- Full bathrooms: 2
- 1/2 bathrooms: 1
Bedroom
- Features: PrimarySuiteRetreat
Bathroom
- Features: PrimaryStallShowers, Skylight, SplitBath, StallShower, HalfonGroundFloor
Dining room
- Features: DiningAreainLivingRoom
Family room
- Features: SeparateFamilyRoom
Kitchen
- Features: ExhaustFan, IslandwithSink, Pantry
Heating
- Forced Air
Cooling
- Central Air
Appliances
- Included: Electric Cooktop, Dishwasher, Exhaust Fan, Electric Oven/Range, Refrigerator
- Laundry: In Garage
Features
- High Ceilings, One Or More Skylights, Vaulted Ceiling(s), Walk-In Closet(s)
- Flooring: Other, Vinyl Linoleum
- Number of fireplaces: 1
- Fireplace features: Living Room, Other
Interior area
- Total structure area: 1,648
- Total interior livable area: 1,648 sqft
Property
Parking
- Total spaces: 2
- Parking features: Attached
- Attached garage spaces: 2
Features
- Stories: 2
- Patio & porch: Balcony/Patio
- Exterior features: Fenced
- Fencing: Wood
Lot
- Size: 1,361 Square Feet
Details
- Parcel number: 19351018
- Zoning: P(25)
- Special conditions: Standard
Construction
Type & style
- Home type: Townhouse
- Property subtype: Townhouse, Residential
Materials
- Foundation: Slab
- Roof: Other
Condition
- New construction: No
- Year built: 1979
Utilities & green energy
- Gas: PublicUtilities
- Sewer: Public Sewer
- Water: Public
- Utilities for property: Public Utilities, Water Public
Community & HOA
HOA
- Has HOA: Yes
- Amenities included: Other
- HOA fee: $720 monthly
Location
- Region: Mountain View
Financial & listing details
- Price per square foot: $970/sqft
- Tax assessed value: $1,500,370
- Date on market: 10/1/2026
- Listing agreement: ExclusiveRightToSell
Estimated market value
$1,561,900
$1.48M - $1.64M
$4,935/mo
Price history
| Date | Event | Price |
|---|---|---|
| 10/1/2026 | Listed for sale | $1,598,888+18.9%$970/sqft |
Source:  MLSListings Inc #ML82063189 Report a problem MLSListings Inc #ML82063189 Report a problem | ||
| 6/9/2020 | Sold | $1,345,000-1%$816/sqft |
Source: Public Record Report a problem | ||
| 4/25/2020 | Pending sale | $1,358,000$824/sqft |
Source: Coldwell Banker Realty - Los Gatos #81788564 Report a problem | ||
| 4/5/2020 | Listed for sale | $1,358,000$824/sqft |
Source: Coldwell Banker Realty #ML81788564 Report a problem | ||
Public tax history
| Year | Property taxes | Tax assessment |
|---|---|---|
| 2026 | -- | $1,500,370 +2% |
| 2025 | $17,316 +2.5% | $1,470,952 +2% |
| 2024 | $16,892 +1% | $1,442,110 +2% |
| 2023 | $16,718 +0.3% | $1,413,834 +2% |
| 2022 | $16,673 +2.5% | $1,386,112 +2% |
| 2021 | $16,265 +305% | $1,358,934 +334.5% |
| 2020 | $4,016 | $312,750 +2% |
| 2019 | $4,016 +5% | $306,619 +2% |
| 2018 | $3,826 | $300,608 +2% |
| 2017 | $3,826 +4.1% | $294,714 +2% |
| 2016 | $3,675 +7.4% | $288,936 +1.5% |
| 2015 | $3,423 +0.8% | $284,597 +2% |
| 2014 | $3,395 | $279,023 +0.5% |
| 2013 | -- | $277,763 +2% |
| 2012 | -- | $272,318 +2% |
| 2011 | -- | $266,979 +0.8% |
| 2010 | -- | $264,985 -0.2% |
| 2009 | -- | $265,615 +2% |
| 2008 | -- | $260,408 +2% |
| 2007 | -- | $255,303 +2% |
| 2006 | -- | $250,298 +2% |
| 2005 | -- | $245,392 +2% |
| 2004 | -- | $240,581 +1.9% |
| 2003 | -- | $236,173 +2% |
| 2002 | -- | $231,543 +2% |
| 2001 | -- | $227,004 |
Find assessor info on the county website
Monthly payment
Est. payment
Payment breakdown
Explore the cost of this home by adjusting the details. Changes won't be saved.Climate risks
Neighborhood: Cuesta Park
Nearby schools
Schools provided by the listing agent
- Elementary: BenjaminBubbElementary
- Middle: IsaacNewtonGrahamMiddle
- High: MountainViewHigh_1
- District: MountainViewWhisman
Source: MLSListings Inc. This data may not be complete. We recommend contacting the local school district to confirm school assignments for this home.
- $1,432,2002 bd3 ba1.6k sqft1459 Tyler Park Way #T, Mountain View, CA 94040Off Market
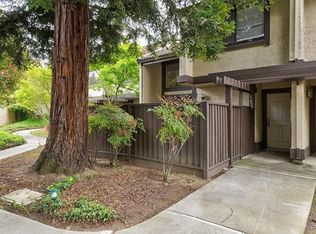
- $1,282,0002 bd2 ba1.6k sqft1461 Tyler Park Way, Mountain View, CA 94040Off Market
- $1,567,7003 bd3 ba1.7k sqft1457 Tyler Park Way, Mountain View, CA 94040Off Market
- $1,570,2003 bd3 ba1.7k sqft1463 Tyler Park Way, Mountain View, CA 94040Off Market
Similar homes
- $1,595,0002 bd3 ba1.6k sqft1525 Tyler Park Way, Mountain View, CA 94040For Sale
 MLS ID #ML82051110, Tim Anderson. MLSListings Inc
 - $1,250,0002 bd3 ba1.4k sqft1354 Dale Ave APT 9, Mountain View, CA 94040For Sale
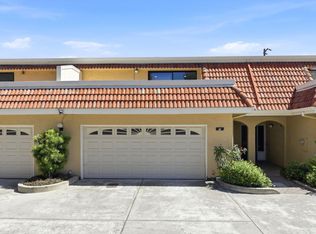 MLS ID #ML82056220, Varsha Upadhye. MLSListings Inc
 - $1,388,0003 bd3 ba1.4k sqft181 Center #11, Mountain View, CA 94041For Sale
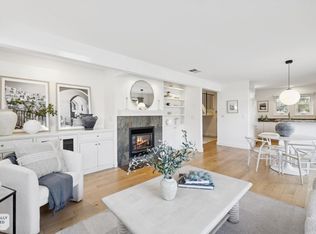 MLS ID #ML82062619, Sue Cheng. MLSListings Inc
 - $1,640,0003 bd3 ba1.6k sqft175 Sherland Ave, Mountain View, CA 94043For Sale
 MLS ID #ML82060802, Daniel Xi. MLSListings Inc
