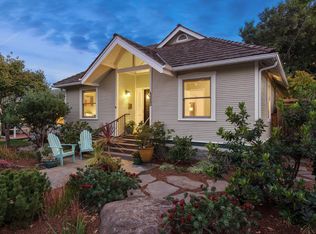
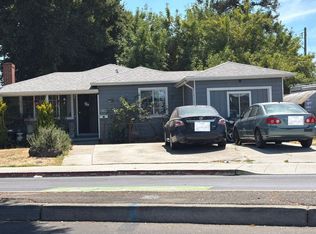
A sweet and charming Minimal Traditional jewel box, extensively updated in 2025 and 2026 while preserving its vintage character, just one-half mile from downtown Mountain View. The one-level home has 2 bedrooms and 1 bath with restored wood double-hung windows with original wavy glass, refinished hardwood floors, new custom millwork, and designer lighting. Open living and dining area features a limestone-trimmed fireplace; the kitchen retains vintage appeal with tiled counters, cobalt blue accents, and a classic vintage Wedgewood range. Both bedrooms have blonde cork flooring; one has a walk-in closet and a glass door to the rear yard, and the bath is well appointed with tile finishes. The private rear yard has a newly restored old-growth redwood deck, lawn, and numerous fruit trees. The HUGE bonus is a detached 897-sq-ft structure with garage parking, flexible workshop and storage, plus plans for a 399-sq-ft ADU. Buyers to verify with the City of Mountain View. Owned 6.6 kW solar, Tesla Powerwall III, 200-amp electrical, whole-home attic fan, and new roof. Minutes to Castro Street, Caltrain, light rail, library, parks, farmers' market, and excellent Mountain View Schools, including Los Altos High.
For sale
$1,950,000
1385 Snow St, Mountain View, CA 94041
2beds
879sqft
Single Family Residence, Residential
Built in 1946
5,000 Square Feet Lot
$-- Zestimate®
$2,218/sqft
$-- HOA
What's special
- 17 days
- 1,982
- 131
Zillow last checked:
Listing updated:
Listed by:
Nicole Aron 00952657 650-740-7954,
Compass 650-462-1111
Source: MLSListings Inc,MLS#: ML82062147
Facts & features
Interior
Bedrooms & bathrooms
- Bedrooms: 2
- Bathrooms: 1
- Full bathrooms: 1
Rooms
- Room types: Bonus Room, Office, Workshop
Bedroom
- Features: WalkinCloset
Bathroom
- Features: ShowerandTub, Tile, Tub
Dining room
- Features: DiningL
Family room
- Features: NoFamilyRoom
Kitchen
- Features: Countertop_Tile, Pantry
Heating
- Central Forced Air Gas
Cooling
- None
Appliances
- Included: Disposal, Gas Oven/Range, Refrigerator, Washer/Dryer
- Laundry: Gas Dryer Hookup, Inside, In Utility Room
Features
- Walk-In Closet(s)
- Flooring: Tile, Wood
- Number of fireplaces: 1
- Fireplace features: Living Room
Interior area
- Total structure area: 879
- Total interior livable area: 879 sqft
Video & virtual tour
Property
Parking
- Total spaces: 1
- Parking features: Detached
- Garage spaces: 1
Features
- Stories: 1
- Patio & porch: Deck
- Exterior features: Back Yard, Fenced, Storage Shed Structure
- Fencing: Wood
Lot
- Size: 5,000 Square Feet
- Features: Level
Details
- Parcel number: 15430006
- Zoning: R1
- Special conditions: Standard
Construction
Type & style
- Home type: SingleFamily
- Property subtype: Single Family Residence, Residential
Materials
- Foundation: Concrete Perimeter, Slab
- Roof: Composition
Condition
- New construction: No
- Year built: 1946
Utilities & green energy
- Gas: PublicUtilities
- Sewer: Public Sewer
- Water: Public
- Utilities for property: Public Utilities, Water Public
Community & HOA
Location
- Region: Mountain View
Financial & listing details
- Price per square foot: $2,218/sqft
- Tax assessed value: $1,750,828
- Date on market: 9/24/2026
- Listing agreement: ExclusiveRightToSell
- Listing terms: CashorConventionalLoan
Estimated market value
Not available
Estimated sales range
Not available
$4,472/mo
Price history
| Date | Event | Price |
|---|---|---|
| 9/24/2026 | Listed for sale | $1,950,000+34.5%$2,218/sqft |
Source:  MLSListings Inc #ML82062147 Report a problem MLSListings Inc #ML82062147 Report a problem | ||
| 5/27/2016 | Sold | $1,450,000+31.9%$1,650/sqft |
Source: Public Record Report a problem | ||
| 4/27/2016 | Pending sale | $1,099,000$1,250/sqft |
Source: Alain Pinel Realtors - Los Altos #81580797 Report a problem | ||
| 4/19/2016 | Listed for sale | $1,099,000+186.2%$1,250/sqft |
Source: Alain Pinel Realtors - Los Altos #81580797 Report a problem | ||
| 6/30/1998 | Sold | $384,000+209.7%$437/sqft |
Source: Public Record Report a problem | ||
| 10/30/1997 | Sold | $124,000-49.6%$141/sqft |
Source: Public Record Report a problem | ||
| 10/25/1995 | Sold | $246,000$280/sqft |
Source: Public Record Report a problem | ||
Public tax history
| Year | Property taxes | Tax assessment |
|---|---|---|
| 2026 | -- | $1,750,828 +2% |
| 2025 | $20,092 +1.9% | $1,716,499 +2% |
| 2024 | $19,722 +1% | $1,682,843 +2% |
| 2023 | $19,519 +0.3% | $1,649,847 +2% |
| 2022 | $19,465 +2.5% | $1,617,498 +2% |
| 2021 | $18,988 -0.1% | $1,585,783 +1% |
| 2020 | $19,013 | $1,569,524 +2% |
| 2019 | $19,013 +5.6% | $1,538,750 +2% |
| 2018 | $18,006 | $1,508,580 +2% |
| 2017 | $18,006 +4.3% | $1,479,000 +185.6% |
| 2016 | $17,256 +191.1% | $517,946 +1.5% |
| 2015 | $5,927 -0.4% | $510,167 +2% |
| 2014 | $5,953 | $500,174 +0.5% |
| 2013 | -- | $497,914 +5.5% |
| 2012 | -- | $472,000 -1.4% |
| 2011 | -- | $478,581 +0.8% |
| 2010 | -- | $475,006 -0.2% |
| 2009 | -- | $476,136 +2% |
| 2008 | -- | $466,801 +2% |
| 2007 | -- | $457,649 +2% |
| 2006 | -- | $448,676 +2% |
| 2005 | -- | $439,879 +2% |
| 2004 | -- | $431,255 +1.9% |
| 2003 | -- | $423,352 +2% |
| 2002 | -- | $415,051 +2% |
| 2001 | -- | $406,914 |
Find assessor info on the county website
Monthly payment
Est. payment
Payment breakdown
Explore the cost of this home by adjusting the details. Changes won't be saved.Climate risks
Neighborhood: Shoreline West
Nearby schools
Schools provided by the listing agent
- Elementary: EdithLandelsElementary
- Middle: IsaacNewtonGrahamMiddle
- High: LosAltosHigh_1
- District: MountainViewWhisman
Source: MLSListings Inc. This data may not be complete. We recommend contacting the local school district to confirm school assignments for this home.

Similar homes
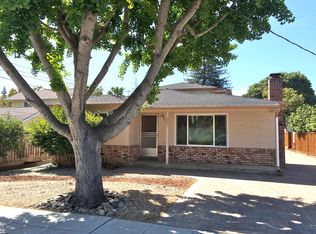
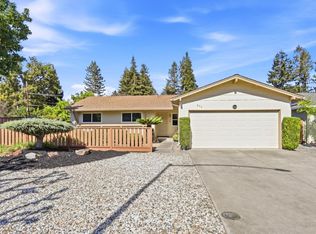
- $1,978,8883 bd2 ba1.3k sqft874 San Ardo Way, Mountain View, CA 94043For Sale
 MLS ID #ML82061608, Shirley Frantz. MLSListings Inc
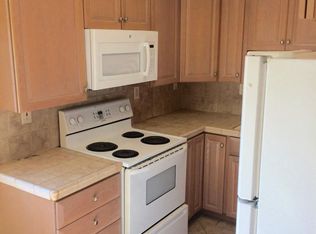
 - $1,799,9993 bd2 ba1.1k sqft1734 Spring St, Mountain View, CA 94043For Sale
 MLS ID #ML82062486, Donna Castillo. MLSListings Inc
 - $--2 bd1 ba800 sqft1028 Newbridge St, East Palo Alto, CA 94303Auction
 Auction.com 2
 - $1,898,8883 bd2 ba1.3k sqft392 E McKinley Ave, Sunnyvale, CA 94086For Sale
 MLS ID #41149426, Karen Ostil. Bay East AOR
