Experience the perfect synergy of cozy and convenience in this meticulously maintained 3-bedroom, 2-bathroom residence. Situated in a premier Santa Clara neighborhood, this home offers a "turn-key" lifestyle designed for the modern professional. This home is in pristine condition, boasting a fresh, inviting atmosphere from the moment you step through the front door.
Refined Interiors: Enjoy high-end engineered flooring and energy-efficient double-paned windows throughout.
Neat Kitchen & Baths: Fully upgraded spaces featuring sleek granite countertops and contemporary finishes.
Private Master Retreat: The spacious master suite offers direct access to the backyard, providing a seamless indoor-outdoor transition and a peaceful escape.
A sophisticated paver-stone driveway leads to the home, complemented by a dedicated front parking space ideal for an RV or guest parking.
With a significant By upgrading to 400A, Seamlessly support multiple high-speed Level 2 EV chargers without worrying about overloading the system.
Live at the center of innovation. This property places you just minutes away from the worlds leading tech hubs, including NVIDIA, Apple, Google, Major Silicon Valley Tech Campuses
For sale
$1,949,999
2171 Monterey Ave, Santa Clara, CA 95051
3beds
1,078sqft
:
Get pre-qualified$12,592/mo
Single Family Residence, Residential
Built in 1955
5,050 Square Feet Lot
$1,940,100 Zestimate®
$1,809/sqft
$-- HOA
What's special
- 39 days |
- 658 |
- 17 |
Zillow last checked:
Listing updated:
Listed by:
Michael Du 02238956 408-207-8550,
Gaea Realty 650-668-8888,
Cindy Yang 02085191 650-229-9447,
Gaea Realty
Source: MLSListings Inc,MLS#: ML82047372
Facts & features
Interior
Bedrooms & bathrooms
- Bedrooms: 3
- Bathrooms: 2
- Full bathrooms: 2
Bathroom
- Features: PrimaryStallShowers, ShoweroverTub1, UpdatedBaths
Dining room
- Features: DiningArea
Family room
- Features: SeparateFamilyRoom
Kitchen
- Features: Countertop_Granite, Pantry
Heating
- Central Forced Air
Cooling
- Central Air
Appliances
- Included: Electric Cooktop, Oven/Range, Refrigerator, Washer/Dryer
- Laundry: In Garage
Features
- Flooring: Hardwood, Tile
- Doors: Other
- Number of fireplaces: 1
- Fireplace features: Gas, Living Room
Interior area
- Total structure area: 1,078
- Total interior livable area: 1,078 sqft
Property
Parking
- Total spaces: 2
- Parking features: Attached
- Attached garage spaces: 2
Accessibility
- Accessibility features: Other
Features
- Stories: 1
- Patio & porch: Balcony/Patio
- Exterior features: Back Yard, Fenced, Storage Shed Structure, Fire Pit, Drought Tolerant Plants
- Spa features: Other, Spa/HotTub
- Fencing: Back Yard
Lot
- Size: 5,050 Square Feet
Details
- Additional structures: Sheds
- Parcel number: 22023092
- Zoning: R1
- Special conditions: Standard
Construction
Type & style
- Home type: SingleFamily
- Architectural style: Ranch
- Property subtype: Single Family Residence, Residential
Materials
- Foundation: Crawl Space, Concrete Perimeter and Slab
- Roof: Composition, Shingle
Condition
- New construction: No
- Year built: 1955
Utilities & green energy
- Gas: PublicUtilities
- Sewer: Public Sewer
- Water: Public
- Utilities for property: Public Utilities, Water Public
Community & HOA
Location
- Region: Santa Clara
Financial & listing details
- Price per square foot: $1,809/sqft
- Tax assessed value: $1,886,000
- Annual tax amount: $22,450
- Date on market: 6/23/2026
- Listing agreement: ExclusiveRightToSell
- Listing terms: CashorConventionalLoan
Estimated market value
$1,940,100
$1.84M - $2.04M
$4,476/mo
Price history
| Date | Event | Price |
|---|---|---|
| 6/24/2026 | Listed for sale | $1,949,999+3.4%$1,809/sqft |
Source:  MLSListings Inc #ML82047372 Report a problem MLSListings Inc #ML82047372 Report a problem | ||
| 5/31/2026 | Listing removed | $5,400$5/sqft |
Source: Zillow Rentals Report a problem | ||
| 5/28/2026 | Listed for rent | $5,400$5/sqft |
Source: Zillow Rentals Report a problem | ||
| 8/15/2025 | Sold | $1,886,000$1,750/sqft |
Source: Agent Provided Report a problem | ||
| 8/15/2024 | Sold | $1,886,000+17.9%$1,750/sqft |
Source: MLSListings Inc #ML81973687 Report a problem | ||
| 7/23/2024 | Pending sale | $1,599,000$1,483/sqft |
Source: MLSListings Inc #ML81973687 Report a problem | ||
| 7/18/2024 | Listed for sale | $1,599,000+15.7%$1,483/sqft |
Source: MLSListings Inc #ML81973687 Report a problem | ||
| 3/22/2019 | Sold | $1,382,000+10.7%$1,282/sqft |
Source: Public Record Report a problem | ||
| 3/1/2019 | Pending sale | $1,248,000$1,158/sqft |
Source: NextHome Lifestyles #81739833 Report a problem | ||
| 2/21/2019 | Listed for sale | $1,248,000+224.2%$1,158/sqft |
Source: NextHome Lifestyles #ML81739833 Report a problem | ||
| 4/22/2003 | Sold | $385,000$357/sqft |
Source: Public Record Report a problem | ||
Public tax history
| Year | Property taxes | Tax assessment |
|---|---|---|
| 2025 | $22,450 +27.5% | $1,886,000 +24.8% |
| 2024 | $17,613 +8.4% | $1,511,197 +9.5% |
| 2023 | $16,244 -5.7% | $1,380,000 -5% |
| 2022 | $17,219 +0.9% | $1,452,517 +2% |
| 2021 | $17,070 +8.7% | $1,424,037 +7.9% |
| 2020 | $15,700 | $1,320,000 +164.1% |
| 2019 | $15,700 +171.6% | $499,852 +2% |
| 2018 | $5,781 | $490,052 +2% |
| 2017 | $5,781 +0.5% | $480,444 +2% |
| 2016 | $5,753 +2% | $471,024 +1.5% |
| 2015 | $5,637 +5.3% | $463,950 +2% |
| 2014 | $5,352 | $454,863 +0.5% |
| 2013 | -- | $452,808 +2% |
| 2012 | -- | $443,931 +2% |
| 2011 | -- | $435,228 +0.8% |
| 2010 | -- | $431,976 -0.2% |
| 2009 | -- | $433,003 +2% |
| 2008 | -- | $424,513 +2% |
| 2007 | -- | $416,190 +2% |
| 2006 | -- | $408,030 +2% |
| 2005 | -- | $400,030 +2% |
| 2004 | -- | $392,187 +717.3% |
| 2003 | -- | $47,988 +2% |
| 2002 | -- | $47,048 +2% |
| 2001 | -- | $46,126 |
Find assessor info on the county website
Monthly payment
Est. payment
Payment breakdown
Explore the cost of this home by adjusting the details. Changes won't be saved.Climate risks
Neighborhood: 95051
Nearby schools
GreatSchools rating
- 6/10Briarwood Elementary SchoolGrades: K-5Distance: 0.2 mi
- 7/10Juan Cabrillo Middle SchoolGrades: 6-8Distance: 0.7 mi
- 8/10Adrian Wilcox High SchoolGrades: 9-12Distance: 0.3 mi
Schools provided by the listing agent
- Elementary: BriarwoodElementary
- Middle: JuanCabrilloMiddle
- High: AdrianWilcoxHigh
- District: SantaClaraUnified
Source: MLSListings Inc. This data may not be complete. We recommend contacting the local school district to confirm school assignments for this home.
- $1,967,8003 bd2 ba1.4k sqft2165 Monterey Ave, Santa Clara, CA 95051Off Market

- $1,438,6003 bd2 ba1k sqft2175 Monterey Ave, Santa Clara, CA 95051Off Market
- $1,749,7003 bd2 ba1k sqft2161 Monterey Ave, Santa Clara, CA 95051Off Market
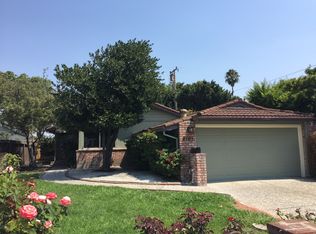
- $1,597,0003 bd2 ba1k sqft2172 San Antonio Pl, Santa Clara, CA 95051Off Market

- $1,754,5003 bd2 ba1.4k sqft2179 Monterey Ave, Santa Clara, CA 95051Off Market
- $1,915,0004 bd2 ba2.1k sqft2166 San Antonio Pl, Santa Clara, CA 95051Off Market
- $1,763,5003 bd2 ba1.4k sqft2176 San Antonio Pl, Santa Clara, CA 95051Off Market
- $1,550,7003 bd2 ba1k sqft2162 San Antonio Pl, Santa Clara, CA 95051Off Market
A local agent can set up tours, give advice and negotiate with sellers.
Similar homes
- $1,899,0004 bd3 ba1.5k sqft3158 Fowler Ave, Santa Clara, CA 95051For Sale
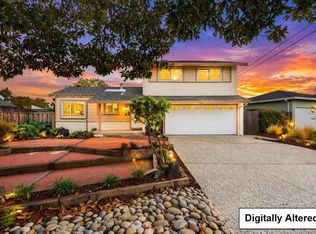 MLS ID #ML82053612, Aurelio Perez. MLSListings Inc
 - $1,880,0004 bd3 ba1.4k sqft1271 Foley Ave, Santa Clara, CA 95051For Sale
 MLS ID #ML82053993, Xiaozhu Kang. MLSListings Inc
 - $1,798,8883 bd3 ba1.5k sqft3318 Granada Ave, Santa Clara, CA 95051For Sale
 MLS ID #ML82052744, Al Moridi. MLSListings Inc
 - $1,988,0003 bd2 ba1.4k sqft944 White Dr, Santa Clara, CA 95051For Sale
 MLS ID #ML82049768, Dustin Holdt. MLSListings Inc
 - $1,998,0003 bd2 ba1.5k sqft2114 La Miel Way, Campbell, CA 95008For SaleMLS ID #ML82055228, Andrew Unyi. MLSListings Inc
- $1,950,0003 bd2 ba1.4k sqft1924 Rosswood Dr, San Jose, CA 95124For SaleMLS ID #ML82055599, Chintan Shah. MLSListings Inc
- $1,395,0002 bd1 ba936 sqft734 Scott Blvd, Santa Clara, CA 95050For SaleMLS ID #41143174, Shug Sidhu. Bay East AOR
- $1,580,0003 bd2 ba1.1k sqft4794 Parkwest Dr, San Jose, CA 95130For SaleMLS ID #ML82055443, Vicky Li. MLSListings Inc
- $1,850,0004 bd3 ba1k sqft2268 Maywood Ave, San Jose, CA 95128For SaleMLS ID #ML82054972, Andy Sweat. MLSListings Inc
- $1,798,8884 bd2 ba1.5k sqft565 Marge Way, San Jose, CA 95117For SaleMLS ID #ML82044480, JR McKee. MLSListings Inc
- $1,790,0002 bd1 ba1.4k sqft236 N 3rd St, Campbell, CA 95008For SaleMLS ID #ML82055693, Ivo Basor. MLSListings Inc
- $1,658,0003 bd2 ba1.4k sqft4713 Malero Pl, San Jose, CA 95129For SaleMLS ID #ML82054007, Samantha Zhao. MLSListings Inc
- $1,549,0003 bd1 ba1.1k sqft1845 Coastland Ave, San Jose, CA 95125For SaleMLS ID #ML82054891, Liza Carneghi. MLSListings Inc
- $1,698,0003 bd2 ba1.2k sqft181 Warwick Dr, Campbell, CA 95008For SaleMLS ID #ML82047935, Jim Higgins. MLSListings Inc
- $1,698,0002 bd2 ba1k sqft201 Pine Way, Mountain View, CA 94041For SaleMLS ID #ML82055140, Dave Keefe Team. MLSListings Inc
- $1,868,0003 bd2 ba1.4k sqft1676 Mackey Ave, San Jose, CA 95125For SaleMLS ID #ML82050706, Hong Sycks. MLSListings Inc
- $1,649,0004 bd2 ba1.5k sqft1563 Clarita Ave, San Jose, CA 95130For SaleMLS ID #ML82055517, Nagaraj Annaiah. MLSListings Inc
- $1,250,0003 bd2 ba1.2k sqft513 Leland Ave, San Jose, CA 95128For SaleMLS ID #ML82055592, Gea Carr. MLSListings Inc
- $2,795,0003 bd3 ba1.4k sqft1044 Audrey Ave, Campbell, CA 95008For SaleMLS ID #ML82055932, Douglas Goss. MLSListings Inc
- $1,890,0003 bd2 ba1.3k sqft41392 Beatrice St, Fremont, CA 94539For SaleMLS ID #ML82053174, Navdeep Kaur. MLSListings Inc
Local buyer's agents are ready to help
