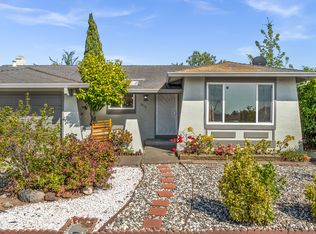
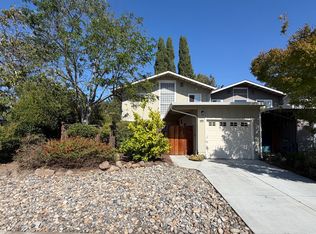
Solar-Powered Mission Schools Home Low Electric Costs & Fully Remodeled!
Enjoy the benefits of owned solar panels that can take care of most of the home's electricity expense, helping keep monthly utility costs low. This beautifully remodeled 3-bedroom, 2-bath home is located in the desirable Mission Valley area and is zoned for the highly sought-after Mission schools.
Offering approximately 1,340 sq. ft. of stylish living space on a generous 5,460 sq. ft. lot, the home features a spacious backyard, deck, and multiple outdoor seating areas perfect for relaxing, entertaining, or enjoying time with family and friends.
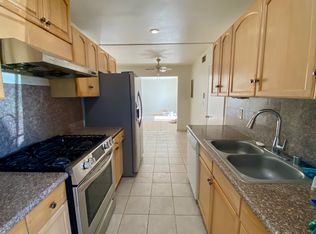

Inside, the remodeled gourmet kitchen features custom cabinetry, sleek finishes, and premium appliances, including a VIKING gas range. The kitchen opens seamlessly to the inviting family room with luxury flooring and a cozy fireplace. A bright living room with a charming bay window and built-in seating, along with multiple sun tunnels and large windows, fills the home with abundant natural light.
Ideally located near top-rated Mission schools, parks, shopping, restaurants, and everyday amenities, this move-in-ready home offers modern comfort, energy efficiency, excellent schools, and a wonderful indoor-outdoor lifestyle.
A rare rental opportunity in the Mission schools area!
Renter is responsible for all utilities and for maintaining the yard.
House for rent
Single family residence
Available now
No pets
Hookups laundry
Attached garage parking
Forced air
What's special
Cozy fireplaceSpacious backyardRemodeled gourmet kitchenAbundant natural lightCustom cabinetrySleek finishesLarge windows
- 11 days |
- -- |
- -- |
Zillow last checked:
Listing updated:
Travel times
Facts & features
Interior
Bedrooms & bathrooms
- Bedrooms: 3
- Bathrooms: 2
- Full bathrooms: 2
Heating
- Forced Air
Appliances
- Included: Dishwasher, Oven, Refrigerator
- Laundry: Hookups
Features
- Flooring: Hardwood
Interior area
- Total interior livable area: 1,340 sqft
Video & virtual tour
Property
Parking
- Parking features: Attached, Garage, Off Street
- Has attached garage: Yes
- Details: Contact manager
Features
- Patio & porch: Patio
Details
- Additional structures: Garage(s)
- Parcel number: 52518715
Construction
Type & style
- Home type: SingleFamily
- Property subtype: Single Family Residence
Community & HOA
Location
- Region: Fremont
Financial & listing details
- Lease term: 6 Month
Nearby apartments for rent
Price history
| Date | Event | Price |
|---|---|---|
| 9/30/2026 | Listed for rent | $4,700$4/sqft |
Source: Zillow Rentals Report a problem | ||
| 9/29/2026 | Listing removed | $1,845,000$1,377/sqft |
Source: eXp Realty #ML82053174 Report a problem | ||
| 8/13/2026 | Price change | $1,845,000-2.4%$1,377/sqft |
Source: eXp Realty #ML82053174 Report a problem | ||
| 7/6/2026 | Listed for sale | $1,890,000-3%$1,410/sqft |
Source: eXp Realty #ML82053174 Report a problem | ||
| 5/4/2026 | Listing removed | $1,949,000$1,454/sqft |
Source: eXp Realty #ML82044338 Report a problem | ||
| 4/23/2026 | Listed for sale | $1,949,000-1%$1,454/sqft |
Source: eXp Realty #ML82044338 Report a problem | ||
| 4/21/2026 | Listing removed | $1,968,000$1,469/sqft |
Source: eXp Realty #ML82038400 Report a problem | ||
| 3/12/2026 | Listed for sale | $1,968,000+1%$1,469/sqft |
Source: eXp Realty #ML82038400 Report a problem | ||
| 3/12/2026 | Listing removed | $1,949,000$1,454/sqft |
Source: eXp Realty #ML82033791 Report a problem | ||
| 2/5/2026 | Listed for sale | $1,949,000+21.8%$1,454/sqft |
Source: eXp Realty #ML82033791 Report a problem | ||
| 10/22/2025 | Sold | $1,600,000+14.7%$1,194/sqft |
Source:  Bay East AOR #41112919 Report a problem Bay East AOR #41112919 Report a problem | ||
| 10/3/2025 | Pending sale | $1,395,000$1,041/sqft |
Source: Bay East AOR #41112919 Report a problem | ||
| 9/26/2025 | Listed for sale | $1,395,000$1,041/sqft |
Source: Bay East AOR #41112919 Report a problem | ||