Welcome to 513 Leland Avenue, a beautifully updated property in San Jose's desirable Burbank neighborhood featuring a 3-bedroom, 2-bath main home plus a detached 1-bedroom, 1-bath ADUperfect for guests, extended family, a home office, or rental income.
Freshly painted and updated throughout, the light-filled living room features hardwood floors, a classic Mission-tile fireplace, and a large picture window. The formal dining room showcases elegant coved ceilings, creating an inviting space for entertaining.
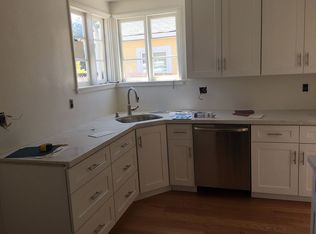
The remodeled kitchen offers stainless steel appliances, a gas range, hand-scraped hardwood flooring, and quartz countertops. A charming window-lined breakfast nook provides the perfect spot for morning coffee or casual meals overlooking the backyard. The private primary suite includes an ensuite bath and sliding glass doors opening to a secluded patio.
Outside, enjoy a peaceful backyard with mature landscaping, raised garden planters, and inviting spaces for relaxing or entertaining. Conveniently located near major commuter routes, Westfield Valley Fair, Santana Row, and everyday amenities, this exceptional property blends timeless charm with modern comfort in an unbeatable location.
Pending
$1,250,000
513 Leland Ave, San Jose, CA 95128
3beds
1,273sqft
:
Get pre-qualified$8,072/mo
Single Family Residence, Residential
Built in 1939
5,300 Square Feet Lot
$1,219,000 Zestimate®
$982/sqft
$-- HOA
What's special
- 10 days |
- 2,329 |
- 192 |
Zillow last checked:
Listing updated:
Listed by:
Gea Carr 01329782 408-218-4581,
Coldwell Banker Realty 408-723-3300
Source: MLSListings Inc,MLS#: ML82055592
Facts & features
Interior
Bedrooms & bathrooms
- Bedrooms: 3
- Bathrooms: 2
- Full bathrooms: 2
Bedroom
- Features: PrimarySuiteRetreat
Bathroom
- Features: PrimaryStallShowers
Dining room
- Features: FormalDiningRoom
Family room
- Features: NoFamilyRoom
Heating
- Central Forced Air Gas
Cooling
- Central Air
Appliances
- Included: Gas Cooktop, Refrigerator, Washer/Dryer
Features
- Flooring: Hardwood
- Fireplace features: Living Room
Interior area
- Total structure area: 1,273
- Total interior livable area: 1,273 sqft
Property
Parking
- Parking features: Detached, Off Site, Other
Features
- Stories: 1
Lot
- Size: 5,300 Square Feet
Details
- Parcel number: 27727035
- Zoning: R1
- Special conditions: Standard
Construction
Type & style
- Home type: SingleFamily
- Property subtype: Single Family Residence, Residential
Materials
- Foundation: Concrete Perimeter
- Roof: Composition
Condition
- New construction: No
- Year built: 1939
Utilities & green energy
- Gas: PublicUtilities
- Sewer: Public Sewer
- Water: Public
- Utilities for property: Public Utilities, Water Public
Community & HOA
Location
- Region: San Jose
Financial & listing details
- Price per square foot: $982/sqft
- Tax assessed value: $857,241
- Annual tax amount: $12,060
- Date on market: 7/27/2026
- Listing agreement: ExclusiveRightToSell
Estimated market value
$1,219,000
$1.16M - $1.28M
$3,619/mo
Price history
| Date | Event | Price |
|---|---|---|
| 8/6/2026 | Pending sale | $1,250,000$982/sqft |
Source:  MLSListings Inc #ML82055592 Report a problem MLSListings Inc #ML82055592 Report a problem | ||
| 7/27/2026 | Listed for sale | $1,250,000+103.3%$982/sqft |
Source: MLSListings Inc #ML82055592 Report a problem | ||
| 3/30/2005 | Sold | $615,000$483/sqft |
Source: Public Record Report a problem | ||
Public tax history
| Year | Property taxes | Tax assessment |
|---|---|---|
| 2025 | $12,060 +2.9% | $857,241 +2% |
| 2024 | $11,726 +1.3% | $840,433 +2% |
| 2023 | $11,573 +0.6% | $823,955 +2% |
| 2022 | $11,507 +1.3% | $807,800 +2% |
| 2021 | $11,365 +1.7% | $791,962 +1% |
| 2020 | $11,179 | $783,842 +2% |
| 2019 | $11,179 +2.5% | $768,473 +2% |
| 2018 | $10,903 | $753,406 +2% |
| 2017 | $10,903 +3.1% | $738,634 +2% |
| 2016 | $10,577 +23.1% | $724,152 +15.3% |
| 2015 | $8,589 +4.4% | $628,000 +1.5% |
| 2014 | $8,230 | $619,000 +38.2% |
| 2013 | -- | $448,000 +8% |
| 2012 | -- | $415,000 -5.9% |
| 2011 | -- | $441,000 +9.7% |
| 2010 | -- | $402,000 -25.9% |
| 2009 | -- | $542,600 -16% |
| 2008 | -- | $646,000 +1% |
| 2007 | -- | $639,845 +2% |
| 2006 | -- | $627,300 +98.3% |
| 2005 | -- | $316,364 +2% |
| 2004 | -- | $310,162 +1.9% |
| 2003 | -- | $304,479 +2% |
| 2002 | -- | $298,510 +2% |
| 2001 | -- | $292,658 |
Find assessor info on the county website
Monthly payment
Est. payment
Payment breakdown
Explore the cost of this home by adjusting the details. Changes won't be saved.Climate risks
Neighborhood: Burbank
Nearby schools
GreatSchools rating
- 7/10Sherman Oaks Elementary SchoolGrades: K-8Distance: 0.7 mi
- 5/10Del Mar High SchoolGrades: 9-12Distance: 1 mi
Schools provided by the listing agent
- District: CampbellUnionElementary
Source: MLSListings Inc. This data may not be complete. We recommend contacting the local school district to confirm school assignments for this home.
- $1,068,8002 bd1 ba905 sqft517 Leland Ave, San Jose, CA 95128Off Market
- $1,003,6002 bd1 ba869 sqft509 Leland Ave, San Jose, CA 95128Off Market
- $1,060,3002 bd1 ba1k sqft521 Leland Ave, San Jose, CA 95128Off Market

- $1,284,0003 bd2 ba1.1k sqft510 Irving Ave, San Jose, CA 95128Off Market
- $1,047,0002 bd1 ba1k sqft505 Leland Ave, San Jose, CA 95128Off Market
- $1,011,8002 bd1 ba968 sqft508 Irving Ave, San Jose, CA 95128Off Market
- $1,081,4002 bd1 ba945 sqft516 Irving Ave, San Jose, CA 95128Off Market
- $1,179,4002 bd1 ba1.1k sqft502 Irving Ave, San Jose, CA 95128Off Market
A local agent can set up tours, give advice and negotiate with sellers.
Similar homes
- $998,0002 bd1 ba1k sqft526 Leigh Ave, San Jose, CA 95128For Sale
 MLS ID #ML82056641, Travis Hider. MLSListings Inc
 - $1,215,0002 bd1 ba1k sqft1253 Singletary Ave, San Jose, CA 95126For Sale
 MLS ID #ML82056264, Jeanette Campa. MLSListings Inc
 - $1,250,0003 bd3 ba1.5k sqft1949 Huxley Ct, San Jose, CA 95125For Sale
 MLS ID #426148268, Fabrizio D'Angelo DRE #01829190, Compass. SFAR
 - $1,199,9992 bd1 ba891 sqft1913 Kirkland Ave, San Jose, CA 95125For Sale
 MLS ID #ML82056801, Brent Mardesich. MLSListings Inc
 - $1,199,0004 bd2 ba1.4k sqft3865 Polton Place Way, San Jose, CA 95121For SaleMLS ID #41143926, Jason Pugao. Bay East AOR
- $1,499,9993 bd2 ba1.2k sqft2310 Peachtree Ln, San Jose, CA 95128For SaleMLS ID #ML82044655, Jecelle Prudente. MLSListings Inc
- $1,198,8882 bd1 ba1.1k sqft871 Paula St, San Jose, CA 95126For SaleMLS ID #ML82050188, Eric Garcia. MLSListings Inc
- $1,198,0005 bd3 ba1.7k sqft1364 E San Antonio St, San Jose, CA 95116For SaleMLS ID #41144211, Francine Masudi. Bay East AOR
- $1,188,8883 bd3 ba884 sqft183 Rainier St, San Jose, CA 95126For SaleMLS ID #ML82053581, Kimberly Emperador. MLSListings Inc
- $1,850,0004 bd3 ba1k sqft2268 Maywood Ave, San Jose, CA 95128For SaleMLS ID #ML82054972, Andy Sweat. MLSListings Inc
- $1,249,0003 bd2 ba1.2k sqft5691 San Lorenzo Dr, San Jose, CA 95123For SaleMLS ID #ML82055323, Mario Lara. MLSListings Inc
- $1,349,0003 bd2 ba1.7k sqft5975 Tuscarora Ct, San Jose, CA 95123For SaleMLS ID #ML82056080, Saskia Feain. MLSListings Inc
- $1,599,0003 bd2 ba1.2k sqft722 Armanini Ave, Santa Clara, CA 95050For SaleMLS ID #ML82055535, Michael Middione. MLSListings Inc
- $1,300,0003 bd2 ba1.2k sqft765 Tallent Ave, San Jose, CA 95127For SaleMLS ID #ML82027887, Nancy Reynolds. MLSListings Inc
- $1,398,8884 bd2 ba1.3k sqft451 Santa Mesa Dr, San Jose, CA 95123For SaleMLS ID #ML82056242, Kristen Constantino. MLSListings Inc
- $995,0004 bd3 ba1.6k sqft1878 Story Rd, San Jose, CA 95122For SaleMLS ID #ML82056772, Nora Sandoval. MLSListings Inc
- $1,035,0002 bd1 ba837 sqft885 Myrtle St, San Jose, CA 95126For SaleMLS ID #ML82055508, Julie Tsai Law. MLSListings Inc
- $1,099,9994 bd2 ba1.7k sqft132 Cedar Ln, San Jose, CA 95127For SaleMLS ID #ML82055947, Brent Mardesich. MLSListings Inc
- $1,386,8883 bd2 ba1.1k sqft3011 Arroba Way, San Jose, CA 95118For SaleMLS ID #ML82053511, Mridah Gopavarapu. MLSListings Inc
- $1,498,0003 bd2 ba1.5k sqft411-413 N Central Ave, Campbell, CA 95008For SaleMLS ID #ML82056763, Chaochao Jiang. MLSListings Inc
Local buyer's agents are ready to help
