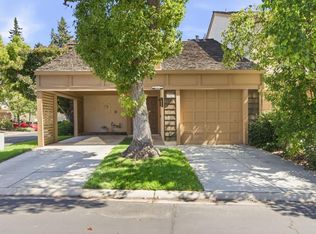
Beautifully updated 3-bedroom, 2.5-bath home in the highly desirable gated Capistrano community with low HOA dues. This move-in ready home features a bright and open floor plan with soaring vaulted ceilings, hardwood floors, an updated kitchen and bathrooms, and abundant natural light. Recent improvements include a new air conditioning and furnace system, extensive recessed lighting, fresh interior paint, and numerous thoughtful upgrades throughout. Enjoy a private patio perfect for relaxing or entertaining, plus an attached two-car garage. Conveniently located near parks, restaurants, shopping, and major commuter routes, with easy access to Apple, other leading tech campuses, and Highways 280 and 85. Served by highly regarded Cupertino schools, including Dwight D. Eisenhower Elementary, Warren E. Hyde Middle, and Cupertino High (buyer to verify enrollment).
For sale
$1,658,000
4713 Malero Pl, San Jose, CA 95129
3beds
1,496sqft
:
Get pre-qualified$10,743/mo
Single Family Residence, Residential
Built in 1981
2,670 Square Feet Lot
$1,660,300 Zestimate®
$1,108/sqft
$148/mo HOA
What's special
- 8 days |
- 863 |
- 47 |
Zillow last checked:
Listing updated:
Listed by:
Samantha Zhao 02061284 408-858-2826,
Keller Williams Thrive 408-850-6900
Source: MLSListings Inc,MLS#: ML82054007
Facts & features
Interior
Bedrooms & bathrooms
- Bedrooms: 3
- Bathrooms: 2
- Full bathrooms: 2
Bathroom
- Features: DoubleSinks, Marble, PrimaryStallShowers, ShoweroverTub1, HalfonGroundFloor
Dining room
- Features: DiningL
Family room
- Features: NoFamilyRoom
Heating
- Central Forced Air Gas
Cooling
- Central Air
Appliances
- Included: Dishwasher, Built In Oven/Range
- Laundry: Inside
Features
- Vaulted Ceiling(s), Walk-In Closet(s)
- Flooring: Carpet, Hardwood, Tile
Interior area
- Total structure area: 1,496
- Total interior livable area: 1,496 sqft
Property
Parking
- Total spaces: 2
- Parking features: Attached
- Attached garage spaces: 2
Features
- Stories: 2
- Patio & porch: Balcony/Patio
- Fencing: Back Yard,Wood
Lot
- Size: 2,670 Square Feet
Details
- Parcel number: 29624051
- Zoning: A-PD
- Special conditions: Standard
Construction
Type & style
- Home type: SingleFamily
- Architectural style: Contemporary
- Property subtype: Single Family Residence, Residential
- Attached to another structure: Yes
Materials
- Foundation: Slab
- Roof: Wood
Condition
- New construction: No
- Year built: 1981
Utilities & green energy
- Gas: PublicUtilities
- Sewer: Public Sewer
- Water: Public
- Utilities for property: Public Utilities, Water Public
Community & HOA
HOA
- Has HOA: Yes
- Amenities included: Garden Greenbelt Trails
- HOA fee: $148 monthly
Location
- Region: San Jose
Financial & listing details
- Price per square foot: $1,108/sqft
- Tax assessed value: $1,670,000
- Annual tax amount: $21,992
- Date on market: 7/22/2026
- Listing agreement: ExclusiveRightToSell
Estimated market value
$1,660,300
$1.58M - $1.74M
$4,901/mo
Price history
| Date | Event | Price |
|---|---|---|
| 7/22/2026 | Listed for sale | $1,658,000-0.9%$1,108/sqft |
Source:  MLSListings Inc #ML82054007 Report a problem MLSListings Inc #ML82054007 Report a problem | ||
| 7/14/2024 | Listing removed | -- |
Source: Zillow Rentals Report a problem | ||
| 7/6/2024 | Listed for rent | $4,500$3/sqft |
Source: Zillow Rentals Report a problem | ||
| 6/11/2018 | Sold | $1,672,500+24%$1,118/sqft |
Source:  MLSListings Inc #ML81701518 Report a problem MLSListings Inc #ML81701518 Report a problem | ||
| 4/19/2018 | Listed for sale | $1,349,000$902/sqft |
Source: eXp Realty of California Inc. #ML81701518 Report a problem | ||
Public tax history
| Year | Property taxes | Tax assessment |
|---|---|---|
| 2025 | $21,992 -0.6% | $1,670,000 -2.3% |
| 2024 | $22,125 +13.1% | $1,710,000 +15.5% |
| 2023 | $19,569 -2.2% | $1,480,000 -1.3% |
| 2022 | $20,014 -13.6% | $1,500,000 -14.7% |
| 2021 | $23,166 +4.2% | $1,758,094 +1% |
| 2020 | $22,237 | $1,740,068 +2% |
| 2019 | $22,237 +333.5% | $1,705,950 +442.3% |
| 2018 | $5,130 | $314,565 +2% |
| 2017 | $5,130 +0.8% | $308,398 +2% |
| 2016 | $5,091 +4.2% | $302,352 +1.5% |
| 2015 | $4,887 +11.1% | $297,811 +2% |
| 2014 | $4,399 | $291,978 +0.5% |
| 2013 | -- | $290,660 +2% |
| 2012 | -- | $284,962 +2% |
| 2011 | -- | $279,376 +0.8% |
| 2010 | -- | $277,289 -0.2% |
| 2009 | -- | $277,949 +2% |
| 2008 | -- | $272,500 +2% |
| 2007 | -- | $267,158 +2% |
| 2006 | -- | $261,921 +2% |
| 2005 | -- | $256,786 +2% |
| 2004 | -- | $251,752 +1.9% |
| 2003 | -- | $247,139 +2% |
| 2002 | -- | $242,294 +2% |
| 2001 | -- | $237,544 |
Find assessor info on the county website
Monthly payment
Est. payment
Payment breakdown
Explore the cost of this home by adjusting the details. Changes won't be saved.Climate risks
Neighborhood: West San Jose
Nearby schools
GreatSchools rating
- 8/10Dwight D. Eisenhower Elementary SchoolGrades: K-5Distance: 0.7 mi
- 10/10Warren E. Hyde Middle SchoolGrades: 6-8Distance: 1.4 mi
- 10/10Cupertino High SchoolGrades: 9-12Distance: 1.2 mi
Schools provided by the listing agent
- Elementary: DwightDEisenhowerElementary_1
- Middle: WarrenEHydeMiddle
- High: CupertinoHigh
- District: CupertinoUnion
Source: MLSListings Inc. This data may not be complete. We recommend contacting the local school district to confirm school assignments for this home.
- $1,644,5003 bd3 ba1.4k sqft4711 Malero Pl, San Jose, CA 95129Off Market
- $1,544,3003 bd2 ba1.4k sqft4715 Malero Pl, San Jose, CA 95129Off Market
- $1,248,8003 bd3 ba1.4k sqft4709 Malero Pl, San Jose, CA 95129Off Market
- $1,399,0002 bd2 ba1.3k sqft4717 Malero Pl, San Jose, CA 95129Off Market

- $1,297,5003 bd2 ba1.4k sqft4816 La Fiesta Pl, San Jose, CA 95129Off Market
- $1,600,1003 bd2 ba1.3k sqft4707 Malero Pl, San Jose, CA 95129Off Market
- $1,573,6003 bd2 ba1.4k sqft4814 La Fiesta Pl, San Jose, CA 95129Off Market
- $1,575,0003 bd2 ba1.3k sqft4818 La Fiesta Pl, San Jose, CA 95129Off Market
A local agent can set up tours, give advice and negotiate with sellers.
Similar homes
- $1,475,0002 bd2 ba1.3k sqft4762 Rio Rita Way, San Jose, CA 95129For Sale
 MLS ID #ML82050741, Thomas Peters. MLSListings Inc
 - $1,580,0003 bd2 ba1.1k sqft4794 Parkwest Dr, San Jose, CA 95130For Sale
 MLS ID #ML82055443, Vicky Li. MLSListings Inc
 - $1,549,0003 bd1 ba1.1k sqft1845 Coastland Ave, San Jose, CA 95125For Sale
 MLS ID #ML82054891, Liza Carneghi. MLSListings Inc
 - $1,725,0004 bd3 ba1.9k sqft2045 Mardel Ln, San Jose, CA 95128For Sale
 MLS ID #ML82055116, Courtney Harrington. MLSListings Inc
 - $1,497,8883 bd2 ba1.2k sqft2130 Roenoke Way, San Jose, CA 95128For SaleMLS ID #ML82047469, Kip Barnard. MLSListings Inc
- $1,698,0003 bd2 ba1.6k sqft3495 New Jersey Ave, San Jose, CA 95124For SaleMLS ID #ML82053622, Team Bedbury. MLSListings Inc
- $1,608,8884 bd3 ba1.8k sqft1284 Montmorency Dr, San Jose, CA 95118For SaleMLS ID #ML82052748, Fan Wang. MLSListings Inc
- $1,578,8883 bd2 ba1.2k sqft3108 Santa Margarita Ave, San Jose, CA 95118For SaleMLS ID #ML82055388, Daniel Felski. MLSListings Inc
- $1,698,0003 bd2 ba1.2k sqft181 Warwick Dr, Campbell, CA 95008For SaleMLS ID #ML82047935, Jim Higgins. MLSListings Inc
- $1,998,0003 bd2 ba1.5k sqft2114 La Miel Way, Campbell, CA 95008For SaleMLS ID #ML82055228, Andrew Unyi. MLSListings Inc
- $1,868,0004 bd4 ba2k sqft2994 Rustic Dr, San Jose, CA 95124For SaleMLS ID #ML82055354, Gloria Chun. MLSListings Inc
- $1,590,0004 bd2 ba1.4k sqft5064 Trenary Way, San Jose, CA 95118For SaleMLS ID #ML82054993, Mehdi Kousha. MLSListings Inc
- $1,799,0003 bd2 ba1.4k sqft4878 Tilden Dr, San Jose, CA 95124For SaleMLS ID #ML82049214, Alicia Nardini. MLSListings Inc
- $1,388,0003 bd3 ba1.5k sqft854 Minnesota Ave Unit 121, San Jose, CA 95125For SaleMLS ID #ML82055148, Elizabeth Aghassi. MLSListings Inc
- $1,868,0003 bd2 ba1.4k sqft1676 Mackey Ave, San Jose, CA 95125For SaleMLS ID #ML82050706, Hong Sycks. MLSListings Inc
- $1,788,0004 bd4 ba1.9k sqft188 W Rincon Ave, Campbell, CA 95008New ConstructionMLS ID #ML82055855, Akbar Abdollahi. MLSListings Inc
- $999,0002 bd2 ba985 sqft1594 Brookvale Dr, San Jose, CA 95129For SaleMLS ID #ML82055269, Fan Wang. MLSListings Inc
- $1,588,0003 bd3 ba1.5k sqft1886 Wembley Ct, San Jose, CA 95132For SaleMLS ID #41141383, Zhenhua Tao. Bay East AOR
- $1,550,0004 bd3 ba2.1k sqft1511 Artisan Way, San Jose, CA 95125For SaleMLS ID #ML82047679, Pamela Berg. MLSListings Inc
- $1,599,9994 bd3 ba2k sqft6887 Rockton Ave, San Jose, CA 95119For SaleMLS ID #ML82055514, Negar Fatemi. MLSListings Inc
Local buyer's agents are ready to help
