Rare opportunity to own an extensively remodeled main residence plus a brand-new JADU on a single lot in prime Fremont ideal for multi-generational living or rental income.
East-Facing Main Home
Thoroughly renovated over the past 4 years with high-end finishes:
New roof, sewer, plumbing, and upgraded electrical to 350W
New doors, windows, flooring, and interior/exterior paint
Remodeled bathrooms, gourmet kitchen, and modern fixtures
Thermidor appliances build in Fridge and Freezer
New stairs, garage attic storage, and perimeter fencing
Brand-New JADU
Private, modern 1-bed/1-bath unit featuring: Private entrance and dedicated outdoor space. High ceilings, combined living/dining, hallway and kitchen.
Premium Bosch appliances and Bosch mini-split heating/AC. Dedicated front-load laundry and EV charger. Bonus Development Potential
Per seller, the lot previously had approved plans for an ~1,200 sq ft, 3-bed/2-bath ADU. Buyer to verify current viability with the City of Fremont.
Prime Location. Minutes to top amenities, transit, and major tech employers:
Warwick Elementary (~1 mi), Thornton Jr. High (~3 mi), American High (~3 mi). Union City BART (~1.2 mi), Fremont BART (~4 mi). Quick access to I-880, Dumbarton Bridge (~5 mins), and Meta HQ (~10 mi)
For sale
$2,998,786
3021 Stonehenge Rd, Fremont, CA 94555
5beds
2,521sqft
Single Family Residence, Residential
Built in 1976
7,745 Square Feet Lot
$-- Zestimate®
$1,190/sqft
$-- HOA
What's special
- 11 days
- 689
- 24
Zillow last checked:
Listing updated:
Listed by:
Ovais Husain 01937049 408-564-9203,
Intero Real Estate Services 408-342-3000
Source: MLSListings Inc,MLS#: ML82064165
Facts & features
Interior
Bedrooms & bathrooms
- Bedrooms: 5
- Bathrooms: 4
- Full bathrooms: 3
- 1/2 bathrooms: 1
Bathroom
- Features: Bidet, DualFlushToilet, Other, ShoweroverTub1, Skylight, SolidSurface, StallShower, Tile, UpdatedBaths
Dining room
- Features: FormalDiningRoom
Family room
- Features: SeparateFamilyRoom
Kitchen
- Features: _220VoltOutlet, ExhaustFan, Pantry
Heating
- Forced Air
Cooling
- Ceiling Fan(s), Other
Appliances
- Included: Gas Cooktop, Dishwasher, Exhaust Fan, Freezer, Disposal, Range Hood, Ice Maker, Microwave, Self Cleaning Oven, Gas Oven/Range, Refrigerator, Washer/Dryer
Features
- High Ceilings, One Or More Skylights, Vaulted Ceiling(s)
- Flooring: Tile, Vinyl Linoleum
- Fireplace features: Wood Burning
Interior area
- Total structure area: 2,521
- Total interior livable area: 2,521 sqft
Video & virtual tour
Property
Parking
- Total spaces: 2
- Parking features: Attached, Off Street, On Street
- Attached garage spaces: 2
Features
- Stories: 2
- Patio & porch: Balcony/Patio
- Exterior features: Back Yard, Fenced
- Fencing: Back Yard,Wood
Lot
- Size: 7,745 Square Feet
Details
- Additional structures: Garage, Other
- Parcel number: 5430402032
- Zoning: Residential
- Special conditions: Standard
Construction
Type & style
- Home type: SingleFamily
- Architectural style: Contemporary
- Property subtype: Single Family Residence, Residential
Materials
- Foundation: Slab
- Roof: Composition, Shingle
Condition
- New construction: No
- Year built: 1976
Utilities & green energy
- Gas: PublicUtilities
- Sewer: Public Sewer
- Water: Public
- Utilities for property: Public Utilities, Water Public
Community & HOA
Location
- Region: Fremont
Financial & listing details
- Price per square foot: $1,190/sqft
- Tax assessed value: $1,153,009
- Date on market: 10/9/2026
- Listing agreement: ExclusiveAgency
- Listing terms: CashorConventionalLoan
Estimated market value
Not available
Estimated sales range
Not available
Not available
Price history
| Date | Event | Price |
|---|---|---|
| 10/9/2026 | Listed for sale | $2,998,786+11.1%$1,190/sqft |
Source:  MLSListings Inc #ML82064165 Report a problem | ||
| 10/7/2026 | Listing removed | -- |
Source: Owner Report a problem | ||
| 9/19/2026 | Listed for sale | $2,699,786+462.5%$1,071/sqft |
Source: Owner Report a problem | ||
| 9/2/2026 | Listing removed | $3,000$1/sqft |
Source: Zillow Rentals Report a problem | ||
| 8/3/2026 | Listed for rent | $3,000$1/sqft |
Source: Zillow Rentals Report a problem | ||
| 6/6/2014 | Sold | $480,000+6.7%$190/sqft |
Source: Public Record Report a problem | ||
| 1/20/2009 | Sold | $450,000-38.3%$179/sqft |
Source: Public Record Report a problem | ||
| 5/6/2005 | Sold | $729,000$289/sqft |
Source: Public Record Report a problem | ||
Public tax history
| Year | Property taxes | Tax assessment |
|---|---|---|
| 2026 | -- | $1,153,009 +2% |
| 2025 | $14,602 +5.3% | $1,130,017 +2.4% |
| 2024 | $13,861 +10.6% | $1,103,552 +5.8% |
| 2023 | $12,531 +1.2% | $1,042,701 +2% |
| 2022 | $12,379 +2.5% | $1,022,258 +2% |
| 2021 | $12,074 +5.7% | $1,002,222 +7.7% |
| 2020 | $11,424 +1.2% | $930,321 +2% |
| 2019 | $11,293 +4.6% | $912,086 +2% |
| 2018 | $10,799 | $894,208 +2% |
| 2017 | $10,799 +1.7% | $876,678 +2% |
| 2016 | $10,620 +73.8% | $859,488 +1.5% |
| 2015 | $6,109 | $846,583 +78.7% |
| 2014 | $6,109 | $473,840 +0.5% |
| 2013 | -- | $471,703 +2% |
| 2012 | -- | $462,455 +2% |
| 2011 | -- | $453,387 +1% |
| 2010 | -- | $448,933 -0.2% |
| 2009 | -- | $450,000 -41.8% |
| 2008 | -- | $773,296 +2% |
| 2007 | -- | $758,139 +2% |
| 2006 | -- | $743,274 +428.2% |
| 2005 | -- | $140,729 +2% |
| 2004 | -- | $137,971 +1.9% |
| 2003 | -- | $135,443 +2% |
| 2002 | -- | $132,787 +2% |
| 2001 | $1,620 | $130,182 |
Find assessor info on the county website
Monthly payment
Est. payment
Payment breakdown
Explore the cost of this home by adjusting the details. Changes won't be saved.Climate risks
Neighborhood: Northgate
Nearby schools
Schools provided by the listing agent
- District: FremontUnified
Source: MLSListings Inc. This data may not be complete. We recommend contacting the local school district to confirm school assignments for this home.


Similar homes
- $2,289,9005 bd3 ba2.7k sqft35578 Rockland Ct, Fremont, CA 94536For Sale
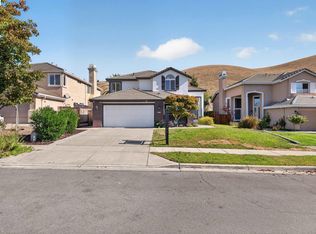 MLS ID #41151339, David Azimi. Bay East AOR
- $2,399,9995 bd4 ba2.5k sqft36500 Alder Ct, Fremont, CA 94536For Sale
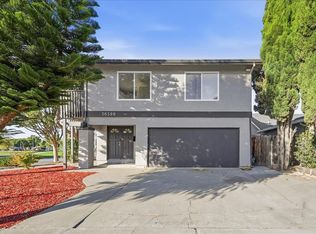 MLS ID #ML82060854, Yuyi Zhang. MLSListings Inc
- $2,250,0004 bd4 ba2.4k sqft34914 Moina Shaiq Cmn, Fremont, CA 94555New Construction
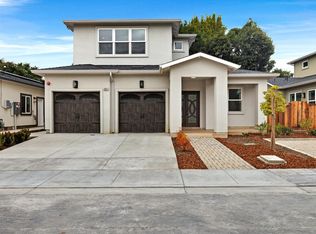 MLS ID #ML82059915, Ken Kho. MLSListings Inc
- $2,599,0004 bd3 ba2.9k sqft3249 Greenwood Dr, Fremont, CA 94536For Sale
 MLS ID #41135958, James Martin. Bay East AOR
