Welcome to this charming SFH in the highly sought-after Brookvale neighborhood. Situated on a 6,073 sqft lot, this warm and inviting home offers 5 bedrooms, 4 bathrooms, and 2,552 sqft of living space. The entire house is filled with abundant natural light. The spacious living and formal dining combo creates a welcoming and entertaining atmosphere from the moment you step inside. The kitchen-family room combo overlooks the backyard and seamlessly blends functionality with comfort for modern living. The updated kitchen boasts quartz countertops, elegant cabinets, and a convenient breakfast bar. Fresh interior paint, new ceiling light fixtures, all updated bathrooms and new flooring throughout. Upstairs, youll find five generously sized bedrooms, including a spacious primary suite. The flexible design makes it easy to divide the house into two separate and independent spaces, ideal for generating rental income. The private backyard features a swimming pool and a custom pavilion, ideal for relaxation and outdoor entertaining. Conveniently located near downtown, parks and beautiful trails, shopping centers, grocery stores, and restaurants. Within walking distance to top-rated Brookvale Elementary and American High, easy access to highways I-84 & I-880 and BART stations.
For sale
$2,299,999
36500 Alder Ct, Fremont, CA 94536
5beds
2,552sqft
Single Family Residence, Residential
Built in 1973
6,073 Square Feet Lot
$-- Zestimate®
$901/sqft
$-- HOA
What's special
- 23 days
- 850
- 26
Zillow last checked:
Listing updated:
Listed by:
Yuyi Zhang 02015942 925-922-0317,
Maxreal 408-212-8800
Source: MLSListings Inc,MLS#: ML82060854
Facts & features
Interior
Bedrooms & bathrooms
- Bedrooms: 5
- Bathrooms: 4
- Full bathrooms: 4
Rooms
- Room types: Laundry
Bathroom
- Features: DoubleSinks, PrimaryStallShowers, ShowerandTub
Dining room
- Features: FormalDiningRoom
Family room
- Features: KitchenFamilyRoomCombo
Kitchen
- Features: ExhaustFan
Heating
- Central Forced Air
Cooling
- None
Appliances
- Included: Dishwasher, Exhaust Fan, Range Hood, Oven/Range
- Laundry: Inside
Features
- Flooring: Vinyl Linoleum
- Number of fireplaces: 1
- Fireplace features: Living Room
Interior area
- Total structure area: 2,552
- Total interior livable area: 2,552 sqft
Video & virtual tour
Property
Parking
- Parking features: Attached, On Street
- Has attached garage: Yes
Features
- Stories: 2
- Pool features: In Ground
Lot
- Size: 6,073 Square Feet
Details
- Parcel number: 5011808068
- Zoning: residential
- Special conditions: Standard
Construction
Type & style
- Home type: SingleFamily
- Property subtype: Single Family Residence, Residential
Materials
- Foundation: Raised, Crawl Space
- Roof: Shingle
Condition
- New construction: No
- Year built: 1973
Utilities & green energy
- Gas: IndividualGasMeters, PublicUtilities
- Water: Public
- Utilities for property: Public Utilities, Water Public
Community & HOA
Location
- Region: Fremont
Financial & listing details
- Price per square foot: $901/sqft
- Tax assessed value: $1,134,993
- Date on market: 9/10/2026
- Listing agreement: ExclusiveRightToSell
Estimated market value
Not available
Estimated sales range
Not available
Not available
Price history
| Date | Event | Price |
|---|---|---|
| 9/10/2026 | Listed for sale | $2,299,999+0%$901/sqft |
Source:  MLSListings Inc #ML82060854 Report a problem MLSListings Inc #ML82060854 Report a problem | ||
| 8/4/2026 | Listing removed | $2,299,000$901/sqft |
Source:  Bay East AOR #41119113 Report a problem Bay East AOR #41119113 Report a problem | ||
| 6/10/2026 | Pending sale | $2,299,000$901/sqft |
Source: Bay East AOR #41119113 Report a problem | ||
| 5/22/2026 | Price change | $2,299,000-2.2%$901/sqft |
Source: Bay East AOR #41119113 Report a problem | ||
| 5/7/2026 | Price change | $2,350,000-1.3%$921/sqft |
Source: Bay East AOR #41119113 Report a problem | ||
| 4/2/2026 | Price change | $2,380,000-4.8%$933/sqft |
Source: Bay East AOR #41119113 Report a problem | ||
| 12/12/2025 | Listed for sale | $2,500,000+166%$980/sqft |
Source: Bay East AOR #41119113 Report a problem | ||
| 8/21/2015 | Sold | $940,000-0.8%$368/sqft |
Source: Bay East AOR #40703148 Report a problem | ||
| 7/25/2015 | Pending sale | $948,000$371/sqft |
Source: Coldwell Banker Residential Brokerage - Fremont #40703148 Report a problem | ||
| 6/14/2015 | Listed for sale | $948,000$371/sqft |
Source: Coldwell Banker Residential Brokerage - Fremont #40703148 Report a problem | ||
Public tax history
| Year | Property taxes | Tax assessment |
|---|---|---|
| 2026 | -- | $1,134,993 +2% |
| 2025 | $13,840 +5% | $1,112,743 +2% |
| 2024 | $13,179 +2.7% | $1,090,926 +2% |
| 2023 | $12,834 +1.2% | $1,069,541 +2% |
| 2022 | $12,679 +2.5% | $1,048,570 +2% |
| 2021 | $12,366 -0.6% | $1,028,012 +1% |
| 2020 | $12,436 +1.2% | $1,017,474 +2% |
| 2019 | $12,293 +5.3% | $997,528 -30.2% |
| 2018 | $11,673 | $1,430,000 +49.1% |
| 2017 | $11,673 +1.7% | $958,800 +2% |
| 2016 | $11,479 +460.1% | $940,000 +575.3% |
| 2015 | $2,050 | $139,202 +2% |
| 2014 | $2,050 | $136,475 +0.5% |
| 2013 | -- | $135,860 +2% |
| 2012 | -- | $133,196 +2% |
| 2011 | -- | $130,584 +0.8% |
| 2010 | -- | $129,608 -0.2% |
| 2009 | -- | $129,917 +2% |
| 2008 | -- | $127,370 +2% |
| 2007 | -- | $124,873 +2% |
| 2006 | -- | $122,424 +2% |
| 2005 | -- | $120,025 +2% |
| 2004 | -- | $117,673 +1.9% |
| 2003 | -- | $115,517 +2% |
| 2002 | -- | $113,252 +2% |
| 2001 | $1,349 | $111,031 |
Find assessor info on the county website
Monthly payment
Est. payment
Payment breakdown
Explore the cost of this home by adjusting the details. Changes won't be saved.Climate risks
Neighborhood: Brookvale
Nearby schools
Schools provided by the listing agent
- Elementary: BrookvaleElementary
- Middle: ThorntonJuniorHigh
- High: AmericanHigh
- District: FremontUnified
Source: MLSListings Inc. This data may not be complete. We recommend contacting the local school district to confirm school assignments for this home.
Similar homes
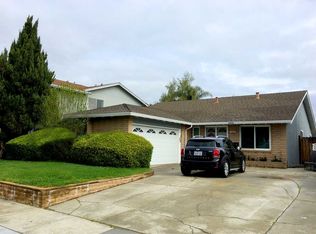
- $1,548,9504 bd2 ba1.4k sqft2482 Archer Ave, Fremont, CA 94536For Sale
 MLS ID #41147768, Himmat Grewal. Bay East AOR
 - $2,198,0004 bd3 ba1.9k sqft41551 Denise St, Fremont, CA 94539For Sale
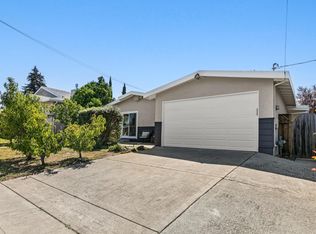 MLS ID #ML82061452, Steve Ahn. MLSListings Inc
 - $2,198,8884 bd2 ba1.6k sqft807 S Wolfe Rd, Sunnyvale, CA 94086For Sale
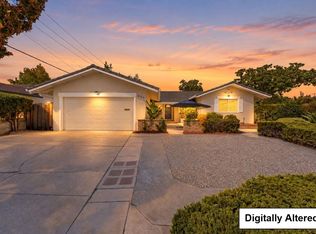 MLS ID #ML82062602, CJ Brasiel. MLSListings Inc
 - $2,768,0004 bd3 ba2.3k sqft(Undisclosed Address), Foster City, CA 94404For Sale
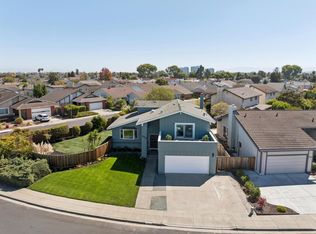 MLS ID #ML82063239, Jan 'Majeski' Maciejewski. MLSListings Inc
