Skip main navigation
For sale
  • $2,598,000

    290 W Charleston Rd, Palo Alto, CA 94306

    4beds
    1,552sqft
    : 
    $16,602/mo
    Get pre-qualified
    Single Family Residence, Residential
    Built in 1951
    5,995 Square Feet Lot
    $-- Zestimate®
    $1,674/sqft
    $-- HOA

    What's special

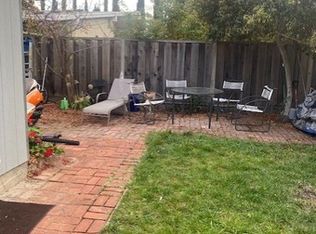
    Embrace a quintessential slice of Palo Alto history with this rare mid-century modern gem, loved by the same family for over 50 years. This four-bedroom, two-bathroom home perfectly balances its architectural heritage with thoughtful, move-in-ready updates and access to outstanding Palo Alto schools. The home has been attentively refreshed, featuring luxury vinyl plank flooring, a crisp palette of interior and exterior paint, a kitchen equipped with new appliances, and fresh landscaping. Located in one of the most sought-after pockets of the Peninsula, the lifestyle here is unmatched. You are moments away from the eateries at Charleston Plaza, Cubberley Community Center and Midtown, along with the endless amenities of the El Camino corridor nearby. For those who love the outdoors, local parks and recreation spots are easily accessible. Positioned for a seamless lifestyle, the home offers an easy commute to Silicon Valley tech hubs with quick access to Highway 101 and I-280. This lovely, move-in-ready home provides the ideal canvas to bring your own creative vision to a classic mid-century setting.
    9 days
    |
    1,871
    |
    127
    |

    Zillow last checked:

    Listing updated:

    Listed by:

    Riette Fallant 01902891 650-400-0547,

    Compass 650-323-1111,

    Ralph Fallant 02096313 650-454-0152,

    Compass

    Source: MLSListings Inc,MLS#: ML82056802MLS Logo

      Facts & features

      Interior

      Bedrooms & bathrooms
      • Bedrooms: 4
      • Bathrooms: 2
      • Full bathrooms: 2
      Bathroom
      • Features: ShowerandTub
      Dining room
      • Features: DiningAreainLivingRoom
      Family room
      • Features: NoFamilyRoom
      Kitchen
      • Features: _220VoltOutlet, Countertop_SolidSurfceCorian
      Heating
      • Radiant Floor
      Cooling
      • None
      Appliances
      • Included: Electric Cooktop, Dishwasher, Disposal, Range Hood, Microwave, Electric Oven, Refrigerator, Washer/Dryer
      • Laundry: Inside
      Features
      • Flooring: Vinyl Linoleum
      • Number of fireplaces: 1
      • Fireplace features: Wood Burning
      Interior area
      • Total structure area: 1,552
      • Total interior livable area: 1,552 sqft

      Property

      Parking
      • Total spaces: 2
      • Parking features: Attached
      • Attached garage spaces: 2
      Features
      • Stories: 1
      • Patio & porch: Balcony/Patio
      • Exterior features: Back Yard, Fenced
      • Fencing: Wood
      Lot
      • Size: 5,995 Square Feet
      Details
      • Parcel number: 13245078
      • Zoning: R1
      • Special conditions: Standard

      Construction

      Type & style
      • Home type: SingleFamily
      • Architectural style: Eichler
      • Property subtype: Single Family Residence, Residential
      Materials
      • Foundation: Slab
      • Roof: TarGravel
      Condition
      • New construction: No
      • Year built: 1951

      Utilities & green energy

      • Gas: PublicUtilities
      • Sewer: Public Sewer
      • Water: Public
      • Utilities for property: Public Utilities, Water Public

      Community & HOA

      Location
      • Region: Palo Alto

      Financial & listing details

      • Price per square foot: $1,674/sqft
      • Tax assessed value: $2,600,000
      • Date on market: 8/6/2026
      • Listing agreement: ExclusiveRightToSell
      • Listing terms: CashorConventionalLoan

        Estimated market value

        Not available

        Estimated sales range

        Not available

        $7,454/mo

        Price history

        DateEventPrice
        8/6/2026Listed for sale$2,598,000$1,674/sqft
        Source: MLSListings Inc #ML82056802 Report a problem

        Public tax history

        YearProperty taxesTax assessment
        2026-- $2,600,000 +2626.7%
        2025$1,195 +4.2%$95,352 +2%
        2024$1,147 +1.6%$93,484 +2%
        2023$1,129 +1.5%$91,652 +2%
        2022$1,112 +2.3%$89,856 +2%
        2021$1,087 +2.2%$88,095 +1%
        2020$1,064 $87,193 +2%
        2019$1,064 +2.7%$85,485 +2%
        2018$1,036 $83,810 +2%
        2017$1,036 +1.9%$82,168 +2%
        2016$1,017 +5.2%$80,558 +1.5%
        2015$966 +1.5%$79,349 +2%
        2014$952 $77,795 +0.5%
        2013-- $77,445 +2%
        2012-- $75,927 +2%
        2011-- $74,439 +0.8%
        2010-- $73,884 -0.2%
        2009-- $74,060 +2%
        2008-- $72,609 +2%
        2007-- $71,187 +2%
        2006-- $69,792 +2%
        2005-- $68,425 +2%
        2004-- $67,084 +1.9%
        2003-- $65,855 +2%
        2002-- $64,565 +2%
        2001-- $63,300
        Find assessor info on the county website

        Monthly payment

        Est. payment

        Payment breakdown

        Explore the cost of this home by adjusting the details. Changes won't be saved.
        All calculations are estimates and provided by Zillow, Inc. for informational purposes only. Actual amounts may vary.
        HOA fees may include property taxes on listings classified as Co-Ops. Contact the listing agent and/or owner for fee details.
        See how much you could borrow to make a competitive offer.

        Climate risks

        Neighborhood: Charleston Meadow

        Getting around

        66 / 100
        Somewhat Walkable
        44 / 100
        Some Transit
        96 / 100
        Biker's Paradise

        Nearby schools

        GreatSchools rating
        Schools provided by the listing agent
        • Elementary: JuanaBrionesElementary
        • Middle: TermanMiddle
        • High: HenryMGunnHigh
        • District: PaloAltoUnified

        Source: MLSListings Inc. This data may not be complete. We recommend contacting the local school district to confirm school assignments for this home.

        A local agent can set up tours, give advice and negotiate with sellers.

        Browse local experts

        Similar homes

            • Local buyer's agents are ready to help