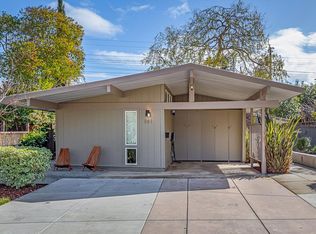
Beautifully remodeled and brimming with timeless appeal, this midcentury modern home seamlessly blends classic design elements with fresh, contemporary interiors. Vaulted paneled ceilings, expansive walls of glass, and sleek flooring create a light-filled ambiance throughout, while the open floorplan connects a welcoming living room with fireplace to the dining area and quartz-appointed kitchen, all complemented by four comfortable bedrooms. Mini split HVAC in each bedroom and the living room ensures personalized comfort, and a covered carport with EV charger adds everyday convenience. The spacious backyard invites outdoor enjoyment, all in an outstanding location near numerous parks, just a short drive to premier shopping and dining, with easy access to Caltrain and Highway 101, and served by top-rated Briones Elementary, Fletcher Middle, and Gunn High (buyer to verify eligibility).
Sold for $2,600,000
$2,600,000
331 Carolina Ln, Palo Alto, CA 94306
4beds
1,374sqft
Single Family Residence, Residential
Built in 1950
6,325 Square Feet Lot
$2,584,800 Zestimate®
$1,892/sqft
$7,182 Estimated rent
Home value
$2,584,800
$2.38M - $2.79M
$7,182/mo
Zestimate® history
Owner options
List your home for rent
$7,182/mo
Rent Zestimate®
Find your next renter with Zillow Rental Manager. Plus, with online applications, you can quickly screen prospective tenants – for free.
$7,182/mo
Rent Zestimate®
Refinance and save
$16,720/mo
Est. payment
Refinancing to a lower rate could help reduce your monthly payments and save thousands over the life of the loan.
$16,720/mo
Est. payment
Explore your selling options
Work with a Zillow partner agent
Leverage their expertise and Zillow's premium Showcase listings to get your home seen by more buyers.
Get startedList with your own agent
Get your home in front of millions of buyers by listing it on Zillow.
Learn how to do itSell it yourself
Take full control of how buyers see your home on Zillow by listing For Sale by Owner (FSBO).
List your homeWhat's special
Zillow last checked:
Listing updated:
Listed by:
DeLeon Team 70010006 650-785-5822,
Deleon Realty 650-543-8500
Bought with:
Sunny Kim, 01871036
Compass
David & Sunny, 70010023
Compass
Source: MLSListings Inc,MLS#: ML82040146
Facts & features
Interior
Bedrooms & bathrooms
- Bedrooms: 4
- Bathrooms: 2
- Full bathrooms: 2
Bedroom
- Features: GroundFloorPrimaryBedroom2plus
Bathroom
- Features: Other, ShoweroverTub1, StallShower, Tile
Dining room
- Features: DiningAreainLivingRoom, NoFormalDiningRoom
Family room
- Features: NoFamilyRoom
Kitchen
- Features: _220VoltOutlet
Heating
- Fireplace(s), Other
Cooling
- Other
Appliances
- Included: Electric Cooktop, Dishwasher, Disposal, Range Hood, Ice Maker, Built In Oven, Electric Oven, Self Cleaning Oven, Refrigerator, Dryer, Washer
- Laundry: Inside
Features
- Vaulted Ceiling(s), Open Beam Ceiling
- Flooring: Other, Tile, Wood
- Doors: None
- Number of fireplaces: 1
- Fireplace features: Living Room, Wood Burning
Interior area
- Total structure area: 1,374
- Total interior livable area: 1,374 sqft
Property
Parking
- Total spaces: 2
- Parking features: Carport, On Street
- Carport spaces: 1
Accessibility
- Accessibility features: None
Features
- Stories: 1
- Exterior features: Back Yard, Fenced, Storage Shed Structure
- Fencing: Perimeter,Gate,Wood
Lot
- Size: 6,325 Square Feet
- Features: Level
Details
- Additional structures: Sheds
- Parcel number: 13245054
- Zoning: R1
- Special conditions: Standard
Construction
Type & style
- Home type: SingleFamily
- Architectural style: Eichler
- Property subtype: Single Family Residence, Residential
Materials
- Foundation: Slab
- Roof: Flat
Condition
- New construction: No
- Year built: 1950
Utilities & green energy
- Gas: PublicUtilities
- Water: Public
- Utilities for property: Public Utilities, Water Public
Community & HOA
Location
- Region: Palo Alto
Financial & listing details
- Price per square foot: $1,892/sqft
- Tax assessed value: $90,725
- Annual tax amount: $2,129
- Date on market: 3/25/2026
- Listing agreement: ExclusiveRightToSell
Price history
| Date | Event | Price |
|---|---|---|
| 4/22/2026 | Sold | $2,600,000+4.5%$1,892/sqft |
Source:  MLSListings Inc #ML82040146 Report a problem MLSListings Inc #ML82040146 Report a problem | ||
| 4/13/2026 | Pending sale | $2,488,000$1,811/sqft |
Source: MLSListings Inc #ML82040146 Report a problem | ||
| 4/1/2026 | Listing removed | $7,000$5/sqft |
Source: Zillow Rentals Report a problem | ||
| 3/28/2026 | Listed for sale | $2,488,000$1,811/sqft |
Source: MLSListings Inc #ML82040146 Report a problem | ||
| 1/21/2026 | Listed for rent | $7,000-6.7%$5/sqft |
Source: Zillow Rentals Report a problem | ||
| 3/6/2025 | Listing removed | $7,500$5/sqft |
Source: Zillow Rentals Report a problem | ||
| 2/4/2025 | Listed for rent | $7,500$5/sqft |
Source: Zillow Rentals Report a problem | ||
Public tax history
| Year | Property taxes | Tax assessment |
|---|---|---|
| 2025 | $2,129 +3.2% | $90,725 +2% |
| 2024 | $2,063 +1.7% | $88,947 +2% |
| 2023 | $2,028 +1.6% | $87,204 +2% |
| 2022 | $1,996 +2.1% | $85,495 +2% |
| 2021 | $1,955 +1.2% | $83,820 +1% |
| 2020 | $1,933 | $82,962 +2% |
| 2019 | $1,933 +3.1% | $81,336 +2% |
| 2018 | $1,874 | $79,742 +2% |
| 2017 | $1,874 +1.9% | $78,179 +2% |
| 2016 | $1,840 +4.5% | $76,647 +1.5% |
| 2015 | $1,761 +8.2% | $75,497 +2% |
| 2014 | $1,628 | $74,019 +0.5% |
| 2013 | -- | $73,685 +2% |
| 2012 | -- | $72,241 +2% |
| 2011 | -- | $70,826 +0.8% |
| 2010 | -- | $70,298 -0.2% |
| 2009 | -- | $70,466 +2% |
| 2008 | -- | $69,085 +2% |
| 2007 | -- | $67,731 +2% |
| 2006 | -- | $66,404 +2% |
| 2005 | -- | $65,102 +2% |
| 2004 | -- | $63,827 +1.9% |
| 2003 | -- | $62,658 +2% |
| 2002 | -- | $61,430 +2% |
| 2001 | -- | $60,226 |
Find assessor info on the county website
Neighborhood: Charleston Meadow
Nearby homes
- $2,583,2003 bd1 ba1.3k sqft291 Carolina Ln, Palo Alto, CA 94306Off Market
- $3,150,0003 bd2 ba1.2k sqft341 Carolina Ln, Palo Alto, CA 94306Sold
- $3,119,1003 bd2 ba1.9k sqft351 Carolina Ln, Palo Alto, CA 94306Off Market
- $2,707,0003 bd2 ba1.5k sqft281 Carolina Ln, Palo Alto, CA 94306Off Market
- $2,303,5003 bd1 ba1k sqft300 W Charleston Rd, Palo Alto, CA 94306Off Market
- $2,668,2005 bd2 ba1.5k sqft290 W Charleston Rd, Palo Alto, CA 94306Off Market
- $2,547,5003 bd1 ba1.3k sqft340 W Charleston Rd, Palo Alto, CA 94306Off Market
- $2,545,9003 bd1 ba1.4k sqft350 W Charleston Rd, Palo Alto, CA 94306Off Market
Nearby schools
GreatSchools rating
- 10/10Juana Briones Elementary SchoolGrades: K-5Distance: 0.6 mi
- 9/10Ellen Fletcher MiddleGrades: 6-8Distance: 0.8 mi
- 10/10Henry M. Gunn High SchoolGrades: 9-12Distance: 1 mi
Schools provided by the listing agent
- Elementary: JuanaBrionesElementary
- Middle: TermanMiddle
- High: HenryMGunnHigh
- District: PaloAltoUnified
Source: MLSListings Inc. This data may not be complete. We recommend contacting the local school district to confirm school assignments for this home.
Get a cash offer in 3 minutes
Find out how much your home could sell for in as little as 3 minutes with a no-obligation cash offer.
Estimated market value
$2,584,800
Get a cash offer in 3 minutes
Find out how much your home could sell for in as little as 3 minutes with a no-obligation cash offer.
Estimated market value
$2,584,800
- California
- Santa Clara County
- Palo Alto
- 94306
- Charleston Meadow
- 331 Carolina Ln
Nearby cities
Nearby neighborhoods
Nearby zip codes
Other Palo Alto Topics
