Boasting classic Eichler design, this home features numerous skylights, a designer color palette, gorgeous hardwood floors, and thoughtful modern upgrades. From the freshly painted exterior, to the open-concept living and entertaining spaces, to the verdant backyard, every space is stylish and move-in ready. The living and dining areas enjoy floor-to-ceiling, custom dual pane windows overlooking the yard, and connect directly to the open chefs kitchen with vast polished concrete countertops, abundant cabinetry, and high-end appliances. Three bedrooms sit privately on one side of the home including the spacious primary with a luxe en suite bath. Outside, you have a lovely garden area with four raised beds and a wraparound yard with stretches of synthetic lawn, a large concrete entertaining patio, a fire pit patio with built-in bench seating, a mature shade tree, and prolific perimeter landscaping. Located in a desirable neighborhood just steps from Robles Park and with easy access to nearby amenities, commute routes, and acclaimed Palo Alto schools.
Sold for $3,150,000
$3,150,000
341 Carolina Ln, Palo Alto, CA 94306
3beds
1,248sqft
Single Family Residence, Residential
Built in 1950
6,085 Square Feet Lot
$3,034,500 Zestimate®
$2,524/sqft
$6,433 Estimated rent
Home value
$3,034,500
$2.76M - $3.34M
$6,433/mo
Zestimate® history
Owner options
List your home for rent
$6,433/mo
Rent Zestimate®
Find your next renter with Zillow Rental Manager. Plus, with online applications, you can quickly screen prospective tenants – for free.
$6,433/mo
Rent Zestimate®
Refinance and save
$20,042/mo
Est. payment
Refinancing to a lower rate could help reduce your monthly payments and save thousands over the life of the loan.
$20,042/mo
Est. payment
Explore your selling options
Work with a Zillow partner agent
Leverage their expertise and Zillow's premium Showcase listings to get your home seen by more buyers.
Get startedList with your own agent
Get your home in front of millions of buyers by listing it on Zillow.
Learn how to do itSell it yourself
Take full control of how buyers see your home on Zillow by listing For Sale by Owner (FSBO).
List your homeWhat's special
Modern upgradesWraparound yardVerdant backyardRaised bedsMature shade treeDesigner color paletteLovely garden area
Zillow last checked:
Listing updated:
Listed by:
The Troyer & Cabot Group 70010291 650-383-7201,
Intero Real Estate Services 650-947-4700
Bought with:
Chiuho Lin, 02007082
Keller Williams Thrive
Source: MLSListings Inc,MLS#: ML81994539
Facts & features
Interior
Bedrooms & bathrooms
- Bedrooms: 3
- Bathrooms: 2
- Full bathrooms: 2
Bedroom
- Features: PrimarySuiteRetreat
Bathroom
- Features: PrimaryStallShowers, ShowerandTub
Dining room
- Features: BreakfastBar, DiningArea
Family room
- Features: NoFamilyRoom
Kitchen
- Features: Countertop_Concrete, Skylights
Heating
- Electric, Gas, Radiant
Cooling
- Whole House Fan
Appliances
- Included: Dishwasher, Range Hood, Gas Oven/Range, Refrigerator, Washer/Dryer
Features
- One Or More Skylights, Vaulted Ceiling(s), Open Beam Ceiling
- Flooring: Tile, Wood
- Number of fireplaces: 1
- Fireplace features: Living Room
Interior area
- Total structure area: 1,248
- Total interior livable area: 1,248 sqft
Property
Parking
- Parking features: Carport, Off Street
Features
- Stories: 1
- Patio & porch: Balcony/Patio
- Exterior features: Back Yard, Fenced
Lot
- Size: 6,085 Square Feet
Details
- Parcel number: 13245053
- Zoning: R1
- Special conditions: Standard
Construction
Type & style
- Home type: SingleFamily
- Architectural style: Eichler
- Property subtype: Single Family Residence, Residential
Materials
- Foundation: Slab
- Roof: Flat, Foam
Condition
- New construction: No
- Year built: 1950
Utilities & green energy
- Gas: PublicUtilities
- Sewer: Public Sewer
- Water: Public
- Utilities for property: Public Utilities, Water Public
Community & HOA
Location
- Region: Palo Alto
Financial & listing details
- Price per square foot: $2,524/sqft
- Tax assessed value: $3,213,000
- Date on market: 2/18/2025
- Listing agreement: ExclusiveRightToSell
- Listing terms: CashorConventionalLoan
Price history
| Date | Event | Price |
|---|---|---|
| 3/21/2025 | Sold | $3,150,000+26.1%$2,524/sqft |
Source:  MLSListings Inc #ML81994539 Report a problem MLSListings Inc #ML81994539 Report a problem | ||
| 2/28/2025 | Pending sale | $2,498,000$2,002/sqft |
Source: MLSListings Inc #ML81994539 Report a problem | ||
| 2/19/2025 | Listed for sale | $2,498,000$2,002/sqft |
Source: MLSListings Inc #ML81994539 Report a problem | ||
Public tax history
| Year | Property taxes | Tax assessment |
|---|---|---|
| 2026 | -- | $3,213,000 +91.9% |
| 2025 | $21,158 +4.2% | $1,674,719 +2% |
| 2024 | $20,299 +1.5% | $1,641,883 +2% |
| 2023 | $19,999 +1.6% | $1,609,691 +2% |
| 2022 | $19,682 +2% | $1,578,130 +2% |
| 2021 | $19,292 +2.1% | $1,547,188 +1% |
| 2020 | $18,900 | $1,531,324 +2% |
| 2019 | $18,900 +4% | $1,501,299 +2% |
| 2018 | $18,181 | $1,471,863 +2% |
| 2017 | $18,181 +1.8% | $1,443,003 +2% |
| 2016 | $17,860 +3.7% | $1,414,710 +1.5% |
| 2015 | $17,216 +2.3% | $1,393,461 +2% |
| 2014 | $16,832 | $1,366,166 +4.3% |
| 2013 | -- | $1,310,000 +10.4% |
| 2012 | -- | $1,187,000 +26.3% |
| 2011 | -- | $940,000 -6.2% |
| 2010 | -- | $1,002,000 -23% |
| 2009 | -- | $1,300,500 +33% |
| 2008 | -- | $977,976 +2% |
| 2007 | -- | $958,800 +2% |
| 2006 | -- | $940,000 +165.2% |
| 2005 | -- | $354,461 +2% |
| 2004 | -- | $347,512 +1.9% |
| 2003 | -- | $341,144 +2% |
| 2002 | -- | $334,456 +2% |
| 2001 | -- | $327,899 |
Find assessor info on the county website
Neighborhood: Charleston Meadow
Nearby homes
- $3,059,1003 bd2 ba1.9k sqft351 Carolina Ln, Palo Alto, CA 94306Off Market
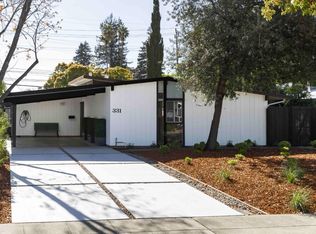
- $2,600,0004 bd2 ba1.3k sqft331 Carolina Ln, Palo Alto, CA 94306Sold
- $2,607,3003 bd1 ba1.4k sqft361 Carolina Ln, Palo Alto, CA 94306Off Market
- $2,547,1003 bd1 ba1.3k sqft291 Carolina Ln, Palo Alto, CA 94306Off Market
- $2,496,3003 bd1 ba1.3k sqft340 W Charleston Rd, Palo Alto, CA 94306Off Market
- $2,542,2003 bd1 ba1.4k sqft350 W Charleston Rd, Palo Alto, CA 94306Off Market
- $2,250,0003 bd1 ba1k sqft300 W Charleston Rd, Palo Alto, CA 94306Off Market
- $2,598,0004 bd2 ba1.5k sqft290 W Charleston Rd, Palo Alto, CA 94306For Sale
Nearby schools
GreatSchools rating
- 10/10Juana Briones Elementary SchoolGrades: K-5Distance: 0.6 mi
- 9/10Ellen Fletcher MiddleGrades: 6-8Distance: 0.8 mi
- 10/10Henry M. Gunn High SchoolGrades: 9-12Distance: 1 mi
Schools provided by the listing agent
- Elementary: JuanaBrionesElementary
- Middle: TermanMiddle
- High: HenryMGunnHigh
- District: PaloAltoUnified
Source: MLSListings Inc. This data may not be complete. We recommend contacting the local school district to confirm school assignments for this home.
Get a cash offer in 3 minutes
Find out how much your home could sell for in as little as 3 minutes with a no-obligation cash offer.
Estimated market value
$3,034,500
Get a cash offer in 3 minutes
Find out how much your home could sell for in as little as 3 minutes with a no-obligation cash offer.
Estimated market value
$3,034,500
- California
- Santa Clara County
- Palo Alto
- 94306
- Charleston Meadow
- 341 Carolina Ln
Nearby cities
Nearby neighborhoods
Nearby zip codes
Other Palo Alto Topics
