Gorgeous custom made SFR. Step into the pinnacle of modern luxury brand-new/Zero-Energy Smart Home/fully self-sustaining with Tesla Roof, Energy Efficient Living, designed for true off-grid capability, two-story home built in 2023. This northeast-facing open floor concept gorgeous masterpiece spans close to 2,600 sqft./10-foot ceilings on both floors. Luxurious master suite upstairs highlights mountain views from a balcony. Two additional bedrooms with full bath. Guest bedroom with an attached bathroom at ground floor, plus a half bath and a dedicated office room can be converted into a fifth bedroom. Tall high-end Andersen casement windows provide expansive natural light and superior sealing. Powered by a fully paid Tesla solar roof -10 yr warranty/one Tesla Powerwall for energy storage/Span electrical panel/produces 20,000 kWh annually enough for entire home and two electric vehicles/Wired with Ethernet ports for seamless connectivity/ equipped with a six-cameras/hardwired security system. Indulge in top-of-the-line appliances, custom cabinetry, Lemon, Banana trees. Mission Peak & dazzling sunsets views. Top-rated Irvington School District/ Proximity to Tesla/BART/680-880. This home is a commuters dream. Don't miss to own this extraordinary blend of innovation and elegance!
For sale
$2,699,999
43141 Continental Dr, Fremont, CA 94538
4beds
2,584sqft
:
Get pre-qualified$18,880/mo
Single Family Residence, Residential
Built in 2023
5,000 Square Feet Lot
$2,634,500 Zestimate®
$1,045/sqft
$-- HOA
What's special
- 49 days |
- 1,379 |
- 35 |
Zillow last checked:
Listing updated:
Listed by:
Anita Mohite 01932714 408-828-0569,
Alliance Bay Realty 510-742-6600
Source: MLSListings Inc,MLS#: ML82042283
Facts & features
Interior
Bedrooms & bathrooms
- Bedrooms: 4
- Bathrooms: 4
- Full bathrooms: 3
- 1/2 bathrooms: 1
Bedroom
- Features: GroundFloorBedroom, WalkinCloset
Bathroom
- Features: DoubleSinks, DualFlushToilet, Marble, PrimaryStallShowers, ShowerandTub, Tile, TubinPrimaryBedroom, FullonGroundFloor, PrimaryOversizedTub, HalfonGroundFloor
Dining room
- Features: DiningFamilyCombo, DiningBar
Family room
- Features: KitchenFamilyRoomCombo
Kitchen
- Features: _220VoltOutlet, ExhaustFan, Island
Heating
- Central Forced Air, Forced Air
Cooling
- Central Air
Appliances
- Included: Electric Cooktop, Dishwasher, Exhaust Fan, Microwave, Electric Oven/Range, Refrigerator, Washer/Dryer
Features
- Walk-In Closet(s)
- Flooring: Hardwood, Tile, Unfinished
Interior area
- Total structure area: 2,584
- Total interior livable area: 2,584 sqft
Video & virtual tour
Property
Parking
- Total spaces: 2
- Parking features: Attached, On Street
- Attached garage spaces: 2
Features
- Stories: 2
- Patio & porch: Balcony/Patio
- Exterior features: Back Yard, Fenced
- Fencing: Wood
- Has view: Yes
- View description: Hills, Mountain(s)
Lot
- Size: 5,000 Square Feet
Details
- Parcel number: 5251634127
- Zoning: R
- Special conditions: Standard
Construction
Type & style
- Home type: SingleFamily
- Architectural style: Modern/HighTech
- Property subtype: Single Family Residence, Residential
Materials
- Stone
- Foundation: Slab
- Roof: Other
Condition
- New construction: No
- Year built: 2023
Utilities & green energy
- Gas: PublicUtilities
- Sewer: Public Sewer
- Water: Public
- Utilities for property: Public Utilities, Water Public, Solar
Community & HOA
Location
- Region: Fremont
Financial & listing details
- Price per square foot: $1,045/sqft
- Tax assessed value: $2,231,199
- Date on market: 4/9/2026
- Listing agreement: ExclusiveRightToSell
- Listing terms: CashorConventionalLoan
Estimated market value
$2,634,500
$2.50M - $2.77M
$5,700/mo
Price history
| Date | Event | Price |
|---|---|---|
| 6/5/2026 | Listed for sale | $2,699,999-6.9%$1,045/sqft |
Source:  MLSListings Inc #ML82042283 Report a problem MLSListings Inc #ML82042283 Report a problem | ||
| 5/22/2026 | Listing removed | $2,899,999$1,122/sqft |
Source: MLSListings Inc #ML82042283 Report a problem | ||
| 4/30/2026 | Price change | $2,899,999-3.3%$1,122/sqft |
Source: MLSListings Inc #ML82042283 Report a problem | ||
| 4/9/2026 | Listed for sale | $2,999,999+233.3%$1,161/sqft |
Source: MLSListings Inc #ML82042283 Report a problem | ||
| 6/9/2019 | Sold | $900,000+384.7%$348/sqft |
Source:  CCAR #40864547 Report a problem CCAR #40864547 Report a problem | ||
| 5/7/1997 | Sold | $185,700+8.9%$72/sqft |
Source: Bay East AOR #10589135 Report a problem | ||
| 6/29/1995 | Sold | $170,500$66/sqft |
Source: Public Record Report a problem | ||
Public tax history
| Year | Property taxes | Tax assessment |
|---|---|---|
| 2025 | -- | $2,231,199 +2% |
| 2024 | $25,525 +246% | $2,187,448 +266.5% |
| 2023 | $7,377 -35.6% | $596,874 -37.1% |
| 2022 | $11,462 +2.5% | $948,195 +2% |
| 2021 | $11,178 -0.2% | $929,604 +1.3% |
| 2020 | $11,205 +153.7% | $918,000 +177.5% |
| 2019 | $4,417 +4.7% | $330,836 +2% |
| 2018 | $4,219 | $324,351 +2% |
| 2017 | $4,219 +2% | $317,993 +2% |
| 2016 | $4,137 +3.6% | $311,759 +1.5% |
| 2015 | $3,995 | $307,078 +2% |
| 2014 | $3,995 | $301,064 +0.5% |
| 2013 | -- | $299,705 +2% |
| 2012 | -- | $293,829 +2% |
| 2011 | -- | $288,068 +0.8% |
| 2010 | -- | $285,917 -0.2% |
| 2009 | -- | $286,596 +2% |
| 2008 | -- | $280,978 +2% |
| 2007 | -- | $275,469 +2% |
| 2006 | -- | $270,067 +2% |
| 2005 | -- | $264,774 +2% |
| 2004 | -- | $259,583 +1.9% |
| 2003 | -- | $254,827 +2% |
| 2002 | -- | $249,830 +6.8% |
| 2001 | $2,700 | $233,820 |
Find assessor info on the county website
Monthly payment
Est. payment
Payment breakdown
Explore the cost of this home by adjusting the details. Changes won't be saved.Climate risks
Neighborhood: Grimmer
Nearby schools
GreatSchools rating
- 6/10E. M. Grimmer Elementary SchoolGrades: K-5Distance: 0.1 mi
- 9/10John M. Horner Middle SchoolGrades: 6-8Distance: 1.1 mi
- 10/10Irvington High SchoolGrades: 9-12Distance: 0.9 mi
Schools provided by the listing agent
- Elementary: EMGrimmerElementary
- Middle: JohnMHornerJuniorHigh
- High: IrvingtonHigh
- District: FremontUnified
Source: MLSListings Inc. This data may not be complete. We recommend contacting the local school district to confirm school assignments for this home.
- $1,223,7003 bd2 ba1.1k sqft43153 Continental Dr, Fremont, CA 94538Off Market
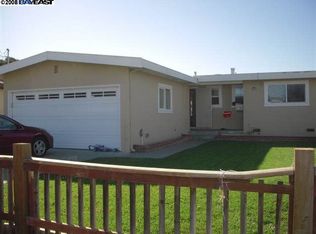
- $1,224,6003 bd2 ba1.1k sqft43129 Continental Dr, Fremont, CA 94538Off Market
- $832,5002 bd2 ba600 sqft43170 Continental Dr, Fremont, CA 94538Off Market
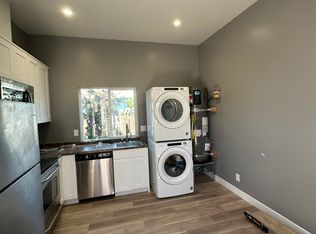
- $1,381,8003 bd2 ba1.1k sqft43165 Continental Dr, Fremont, CA 94538Off Market

- $1,164,7003 bd2 ba1.1k sqft43117 Continental Dr, Fremont, CA 94538Off Market
- $1,311,0003 bd2 ba1.1k sqft43140 Charleston Way, Fremont, CA 94538Off Market
- $1,261,4003 bd2 ba1.1k sqft43128 Charleston Way, Fremont, CA 94538Off Market
- $1,651,0004 bd3 ba1.5k sqft43152 Charleston Way, Fremont, CA 94538Sold
A local agent can set up tours, give advice and negotiate with sellers.
Similar homes
- $2,999,0005 bd4 ba3.3k sqft421 Escobar St, Fremont, CA 94539For Sale
 MLS ID #ML82051196, Sally Zhao. MLSListings Inc
 - $3,398,8806 bd4 ba3.5k sqft44775 Parkmeadow Dr, Fremont, CA 94539For Sale
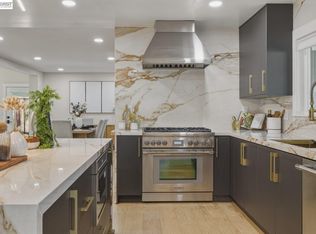 MLS ID #41140062, Ted Chen. Bay East AOR
 - $2,798,0004 bd3 ba1.8k sqft1789 Linnet Ln, Sunnyvale, CA 94087For Sale
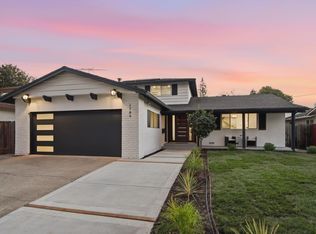 MLS ID #ML82055190, Julie Alsaegh. MLSListings Inc
 - $1,599,0004 bd4 ba2.4k sqft37751 Hickory St, Newark, CA 94560For Sale
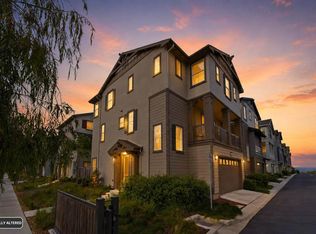 MLS ID #ML82055055, Samantha Lee. MLSListings Inc
 - $2,698,0004 bd4 ba2.4k sqft1825 Charmeran Ave, San Jose, CA 95124For SaleMLS ID #ML82054161, Jerry Zhang. MLSListings Inc
- $2,690,0004 bd3 ba3.1k sqft25 Portsmouth Ct, San Ramon, CA 94582For SaleMLS ID #41137128, Mark Ho. Bay East AOR
- $1,499,8884 bd2 ba1.8k sqft39666 Whitecap Way, Fremont, CA 94538For SaleMLS ID #ML82043426, Coco Tan. MLSListings Inc
- $2,688,0004 bd3 ba2k sqft3015 Machado Ave, Santa Clara, CA 95051For SaleMLS ID #ML82053391, Thu Le. MLSListings Inc
- $1,950,0003 bd3 ba1.8k sqft38776 Litchfield Cir, Fremont, CA 94536For SaleMLS ID #ML82042853, Kiran Rohra. MLSListings Inc
- $2,699,9994 bd3 ba1.8k sqft2121 Francis Ave, Santa Clara, CA 95051For SaleMLS ID #ML82046538, Nga T. Phan. MLSListings Inc
- $2,988,0004 bd2 ba2k sqft1271 Fernside St, Redwood City, CA 94061For SaleMLS ID #ML82055110, Alex Lehr. MLSListings Inc
- $2,300,0004 bd4 ba2.4k sqft34914 Moina Shaiq Cmn, Fremont, CA 94555For SaleMLS ID #41139823, Ken Kho. Bay East AOR
- $2,490,0004 bd2 ba1.9k sqft2320 Talia Ave, Santa Clara, CA 95050For SaleMLS ID #ML82053846, Hyo Jin Pak. MLSListings Inc
- $2,998,0007 bd6 ba3.1k sqft727 Lakehaven Dr, Sunnyvale, CA 94089For SaleMLS ID #ML82055248, Gina Marie Herrera. MLSListings Inc
- $2,818,8884 bd4 ba2.3k sqft4802 Rio Vista Ave, San Jose, CA 95129For SaleMLS ID #ML82046199, Steven Ou. MLSListings Inc
- $2,499,0004 bd3 ba2.6k sqft1757 Miriam Ct, San Jose, CA 95124For SaleMLS ID #ML82054533, Lexuan Tran. MLSListings Inc
- $2,980,0003 bd4 ba2.6k sqft608 Anacapa Ln, Foster City, CA 94404For SaleMLS ID #ML82054544, Rick Smith. MLSListings Inc
- $2,398,0003 bd3 ba2.4k sqft2215 Sunny Vista Dr, San Jose, CA 95128For SaleMLS ID #ML82054296, Denis G Vorrises. MLSListings Inc
- $2,680,0005 bd4 ba1.9k sqft5035 Grimsby Dr, San Jose, CA 95130For SaleMLS ID #ML82053097, Maryam Tabatabaei. MLSListings Inc
- $2,388,0004 bd3 ba2k sqft1819 Fallbrook Ave, San Jose, CA 95130For SaleMLS ID #ML82053835, Vivian Lee. MLSListings Inc
Local buyer's agents are ready to help
