Experience this one-of-a-kind, very hard to find, custom single-story home in the sought-after Mission Ranch development! Privately situated on a quiet court, this west-facing residence offers approx. 3,593 sq ft with 5 bedrooms and 3.5 bathrooms, all on one level, on a premium level lot of approx. 14,850 sq ft, located in the Golden Triangle of Mission San Jose schools: Chadbourne Elementary, Hopkins Jr. High & Mission San Jose High. A circular custom paver stone driveway and an elegant custom tile front porch welcome you in. Custom solid wood double entry doors open to a spacious foyer with soaring vaulted ceilings and custom lighting. The large formal living room features vaulted ceilings, LED lighting, custom built-in bookcases and a dramatic floor-to-ceiling stone fireplace. The generous family room features a second fireplace, built-in cabinetry, recessed LED lighting, and a complete wall of floor-to-ceiling windows overlooking the beautiful backyard. The dining area is enhanced by a custom built-in China cabinet. The large custom kitchen offers solid cherry wood cabinetry, granite counters, a center island with a second sink, breakfast bar, double ovens, smooth-top electric stove top, wine cooler, pantry, instant hot water, and eat-in area. Spacious primary suite with skylight, LED recessed lighting, 2 walk-in closets, and en-suite bathroom with dual-sink vanity, soaking tub, and separate shower. Hall bathroom walk-in tub/shower with clear glass enclosure. An entire hallway wall is lined with custom floor-to-ceiling linen and storage cabinetry. Other features include new luxury flooring throughout, solid oak interior doors, new interior/exterior paint, new LED lighting, large laundry/utility room with built-in cabinetry and desk, cedar plank flooring in closets, updated heating system, two water heaters, central vacuum, premium composition presidential shingle roofing, and a fully owned solar systems serving the home, water heater and pool. Designed for both relaxation and entertaining, the magnificent backyard is a private retreat featuring a custom swimming pool, spa, inviting pergolas, expansive patios, and lush landscaping. An oversized two-car garage, premium composition roof, and three owned solar systems further enhance this exceptional property.
For sale
$3,999,888
1019 Whitmer Ct, Fremont, CA 94539
5beds
3,593sqft
Residential, Single Family Residence
Built in 1966
0.34 Acres Lot
$4,141,900 Zestimate®
$1,113/sqft
$-- HOA
What's special
Oversized two-car garageWest-facing residenceWine coolerBreakfast barExpansive patiosNew luxury flooring throughoutDramatic floor-to-ceiling stone fireplace
- 5 days
- 699
- 22
Zillow last checked:
Listing updated:
Listed by:
Joe Schembri DRE #00890599 510-608-7667,
Coldwell Banker Realty,
Meiling Duong DRE #01401325 510-673-0537,
Coldwell Banker Realty
Source: Bay East AOR,MLS#: 41152084
Facts & features
Interior
Bedrooms & bathrooms
- Bedrooms: 5
- Bathrooms: 4
- Full bathrooms: 3
- Partial bathrooms: 1
Rooms
- Room types: 5 Bedrooms, 3.5 Baths, Primary Bedrm Suite - 1, Main Entry, Dining Room, Family Room, Dining Area, Kitchen, Laundry, Living Room
Bathroom
- Features: Shower Over Tub, Stall Shower, Sunken Tub, Tile, Updated Baths, Tub with Jets
Kitchen
- Features: Breakfast Bar, Stone Counters, Dishwasher, Double Oven, Eat-in Kitchen, Kitchen Island, Pantry, Updated Kitchen
Heating
- Forced Air
Cooling
- Whole House Fan
Appliances
- Included: Solar Hot Water, Dishwasher, Double Oven, Dryer, Washer
- Laundry: Laundry Room, Cabinets, Common Area
Features
- Breakfast Bar, Pantry, Updated Kitchen
- Flooring: Laminate, Tile
- Number of fireplaces: 2
- Fireplace features: Brick, Family Room, Living Room, Stone
Interior area
- Total structure area: 3,593
- Total interior livable area: 3,593 sqft
Video & virtual tour
Property
Parking
- Total spaces: 2
- Parking features: Attached, Direct Access, Garage Door Opener
- Garage spaces: 2
Features
- Levels: One
- Stories: 1
- Patio & porch: Awning(s)
- Exterior features: Private Entrance
- Has private pool: Yes
- Pool features: In Ground, Outdoor Pool
- Has spa: Yes
- Spa features: Bath
- Fencing: Fenced
Lot
- Size: 0.34 Acres
- Features: Court, Cul-De-Sac, Level, Premium Lot, Back Yard, Front Yard, Landscaped, Paved
Details
- Parcel number: 52523235
- Special conditions: Standard
Construction
Type & style
- Home type: SingleFamily
- Architectural style: Contemporary
- Property subtype: Residential, Single Family Residence
Materials
- Wood Siding
- Roof: Composition
Condition
- Existing
- New construction: No
- Year built: 1966
Utilities & green energy
- Electric: Photovoltaics Seller Owned, Other Solar
- Sewer: Public Sewer
- Water: Public
Community & HOA
Community
- Subdivision: Mission San Jose
HOA
- Has HOA: No
Location
- Region: Fremont
Financial & listing details
- Price per square foot: $1,113/sqft
- Tax assessed value: $278,698
- Price range: $4M - $4M
- Date on market: 10/30/2026
- Listing agreement: Excl Right
- Listing terms: Cash,Conventional
Estimated market value
$4,141,900
$3.69M - $4.64M
Not available
Price history
| Date | Event | Price |
|---|---|---|
| 10/30/2026 | Listed for sale | $3,999,888$1,113/sqft |
Source:  Bay East AOR #41152084 Report a problem | ||
Public tax history
| Year | Property taxes | Tax assessment |
|---|---|---|
| 2026 | -- | $278,698 +2% |
| 2025 | $3,906 +3.3% | $273,233 +2% |
| 2024 | $3,782 +3.2% | $267,877 +2% |
| 2023 | $3,665 +2% | $262,624 +2% |
| 2022 | $3,594 +2.4% | $257,476 +2% |
| 2021 | $3,511 +1.8% | $252,428 +1% |
| 2020 | $3,448 +1.1% | $249,840 +2% |
| 2019 | $3,412 +4.7% | $244,943 +2% |
| 2018 | $3,258 | $240,141 +2% |
| 2017 | $3,258 +2.1% | $235,432 +2% |
| 2016 | $3,190 +3.8% | $230,817 +1.5% |
| 2015 | $3,074 | $227,350 +2% |
| 2014 | $3,074 | $222,897 +0.5% |
| 2013 | -- | $221,891 +2% |
| 2012 | -- | $217,540 +2% |
| 2011 | -- | $213,275 +0.8% |
| 2010 | -- | $211,682 -0.2% |
| 2009 | -- | $212,186 +2% |
| 2008 | -- | $208,026 +2% |
| 2007 | -- | $203,947 +2% |
| 2006 | -- | $199,948 +2% |
| 2005 | -- | $196,029 +2% |
| 2004 | -- | $192,186 +1.9% |
| 2003 | -- | $188,664 +37.8% |
| 2002 | -- | $136,925 +2% |
| 2001 | $1,595 | $134,241 |
Find assessor info on the county website
Monthly payment
Est. payment
Payment breakdown
Explore the cost of this home by adjusting the details. Changes won't be saved.Climate risks
Neighborhood: Mission Valley

Similar homes
- $3,299,9006 bd4 ba3.5k sqft44775 Parkmeadow Dr, Fremont, CA 94539For Sale
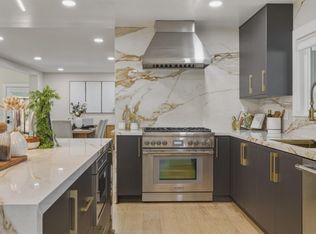 MLS ID #ML82065638, Ted Chen. MLSListings Inc
- $4,199,0004 bd4 ba4.5k sqft2080 Rancho Higuera Ct, Fremont, CA 94539For Sale
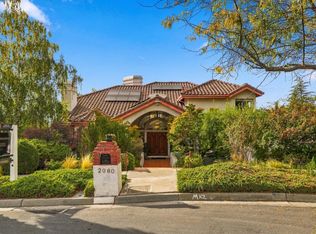 MLS ID #ML82056704, Tiffany Hwang. MLSListings Inc
- $4,498,0005 bd5 ba4.9k sqft1849 Vinehill Cir, Fremont, CA 94539For Sale
 MLS ID #41150948, Joseph Sabeh Jr. Bay East AOR
- $2,998,0004 bd3 ba2.5k sqft39477 Benavente Ave, Fremont, CA 94539For Sale
 MLS ID #41151784, Sohrab Sangha. Bay East AOR
