Enjoy breathtaking, expansive views of Mt. Diablo and the surrounding rolling foothills from this premium view lot in the Carmelita community of Gale Ranch. The dramatic scenery creates a beautiful backdrop from morning through evening and gives the home a wonderful sense of openness and privacy. This beautifully upgraded Toll Brothers residence blends timeless design with comfortable modern living and features. Built in 2017 and enhanced with more than $400K in high-end upgrades, the 5-bedroom, 5.5-bath home welcomes you with a dramatic entry, elegant staircase, crown molding, and newer hardwood flooring throughout. The chef’s kitchen is the heart of the home, featuring an oversized center island, high-end appliances, custom cabinetry, wine refrigerator, and a spacious butler’s pantry, with an open layout ideal for both everyday living and entertaining. The luxurious primary suite offers a private retreat and spa-inspired bath, while the professionally designed backyard creates an impressive outdoor living experience with a water feature, fire pit, outdoor kitchen, pergola, awning, built-in heating, and custom lighting—all complemented by the stunning Mt. Diablo setting. Conveniently located near shopping, dining, parks, and highly regarded San Ramon schools, with easy access to Highways 580 and 680, Dublin BART, and commuter routes to Silicon Valley and San Francisco.
For sale
$3,500,000
2049 Elderberry Dr, San Ramon, CA 94582
5beds
5,081sqft
Residential, Single Family Residence
Built in 2017
7,099 Square Feet Lot
$3,240,000 Zestimate®
$689/sqft
$58/mo HOA
What's special
Elegant staircaseWater featureOversized center islandDramatic entryCustom cabinetryCrown moldingProfessionally designed backyard
- 5 days
- 568
- 25
Zillow last checked:
Listing updated:
Listed by:
Moe Yousofi DRE #01420987 925-997-7338,
Redfin
Source: Bay East AOR,MLS#: 41146515
Facts & features
Interior
Bedrooms & bathrooms
- Bedrooms: 5
- Bathrooms: 6
- Full bathrooms: 5
- Partial bathrooms: 1
Rooms
- Room types: 1 Bedroom, 1.5 Baths, Main Entry, Loft
Kitchen
- Features: Counter - Solid Surface, Stone Counters, Tile Counters, Dishwasher, Double Oven, Eat-in Kitchen, Disposal, Gas Range/Cooktop, Ice Maker Hookup, Kitchen Island, Microwave, Oven Built-in, Pantry, Refrigerator, Self-Cleaning Oven, Updated Kitchen
Heating
- Central
Cooling
- Central Air
Appliances
- Included: Dishwasher, Double Oven, Gas Range, Plumbed For Ice Maker, Microwave, Oven, Refrigerator, Self Cleaning Oven
- Laundry: Inside
Features
- Counter - Solid Surface, Pantry, Updated Kitchen
- Flooring: Hardwood, Tile
- Number of fireplaces: 2
- Fireplace features: Living Room
Interior area
- Total structure area: 5,081
- Total interior livable area: 5,081 sqft
Property
Parking
- Total spaces: 3
- Parking features: Attached
- Garage spaces: 3
Features
- Levels: Two
- Stories: 2
- Pool features: None
- Fencing: Fenced
Lot
- Size: 7,099 Square Feet
- Features: Premium Lot, Back Yard, Front Yard, Side Yard
Details
- Parcel number: 2227900525
- Special conditions: Standard
Construction
Type & style
- Home type: SingleFamily
- Architectural style: Contemporary
- Property subtype: Residential, Single Family Residence
Materials
- Foundation: Slab
- Roof: Tile
Condition
- Existing
- New construction: No
- Year built: 2017
Utilities & green energy
- Electric: Other Solar
- Sewer: Public Sewer
- Water: Public
- Utilities for property: Cable Connected, Natural Gas Connected
Community & HOA
Community
- Subdivision: Gale Ranch
HOA
- Has HOA: Yes
- Amenities included: Other
- Services included: Common Area Maint, Other
- HOA fee: $58 monthly
- HOA name: NOT LISTED
- HOA phone: 800-428-5588
Location
- Region: San Ramon
Financial & listing details
- Price per square foot: $689/sqft
- Tax assessed value: $2,539,383
- Price range: $3.5M - $3.5M
- Date on market: 9/10/2026
- Listing agreement: Excl Right
- Listing terms: Cash,Conventional,1031 Exchange
Estimated market value
$3,240,000
$3.01M - $3.50M
Not available
Price history
| Date | Event | Price |
|---|---|---|
| 9/10/2026 | Listed for sale | $3,500,000+52.2%$689/sqft |
Source:  Bay East AOR #41146515 Report a problem Bay East AOR #41146515 Report a problem | ||
| 9/6/2026 | Listing removed | $11,000$2/sqft |
Source: Zillow Rentals Report a problem | ||
| 8/15/2026 | Listed for rent | $11,000$2/sqft |
Source: Zillow Rentals Report a problem | ||
| 8/3/2020 | Sold | $2,300,000-4.1%$453/sqft |
Source: CCAR #40896891 Report a problem | ||
| 7/22/2020 | Pending sale | $2,399,000$472/sqft |
Source: BHHS Drysdale Properties #40896891 Report a problem | ||
| 7/1/2020 | Listed for sale | $2,399,000$472/sqft |
Source: BHHS Drysdale Properties #40896891 Report a problem | ||
| 7/1/2020 | Pending sale | $2,399,000$472/sqft |
Source: BHHS Drysdale Properties #40896891 Report a problem | ||
| 5/12/2020 | Price change | $2,399,000-4%$472/sqft |
Source: BHHS Drysdale Properties #40896891 Report a problem | ||
| 5/8/2020 | Listed for sale | $2,499,000$492/sqft |
Source: BHHS Drysdale Properties #40896891 Report a problem | ||
| 5/8/2020 | Pending sale | $2,499,000$492/sqft |
Source: BHHS Drysdale Properties #40896891 Report a problem | ||
| 2/27/2020 | Listed for sale | $2,499,000+13.6%$492/sqft |
Source: BHHS Drysdale Properties #40896891 Report a problem | ||
| 10/24/2017 | Sold | $2,199,500$433/sqft |
Source: Public Record Report a problem | ||
Public tax history
| Year | Property taxes | Tax assessment |
|---|---|---|
| 2026 | -- | $2,539,383 +2% |
| 2025 | $30,213 +2.2% | $2,489,592 +2% |
| 2024 | $29,551 +1.6% | $2,440,777 +2% |
| 2023 | $29,090 +1.1% | $2,392,920 +2% |
| 2022 | $28,777 +2.4% | $2,346,000 +2% |
| 2021 | $28,110 +1.3% | $2,300,000 +1.2% |
| 2020 | $27,759 +1.4% | $2,273,586 +2% |
| 2019 | $27,379 +3.9% | $2,229,006 +2% |
| 2018 | $26,358 +387.6% | $2,185,300 +677.2% |
| 2017 | $5,405 | $281,184 |
Find assessor info on the county website
Monthly payment
Est. payment
Payment breakdown
Explore the cost of this home by adjusting the details. Changes won't be saved.Climate risks
Neighborhood: 94582
Similar homes
- $1,758,0004 bd3 ba2.5k sqft8307 Saturn Park Dr, San Ramon, CA 94582For Sale
 MLS ID #41147954, Joe Frazzano. Bay East AOR
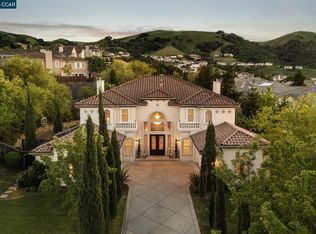
 - $3,650,0005 bd6 ba4.9k sqft3432 Ashbourne Cir, San Ramon, CA 94583For Sale
 MLS ID #41128704, Khrista Jarvis. CCAR
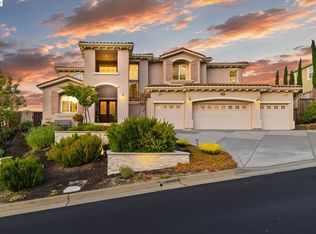
 - $3,799,8006 bd7 ba5.7k sqft3182 Ashbourne Cir, San Ramon, CA 94583For Sale
 MLS ID #41144651, Timothy McGuire. Bay East AOR
 - $3,849,0005 bd5 ba4.3k sqft200 Cliffecastle Ct, San Ramon, CA 94583For Sale
 MLS ID #41137830, Anu Kadiveti. Bay East AOR
Local buyer's agents are ready to help
