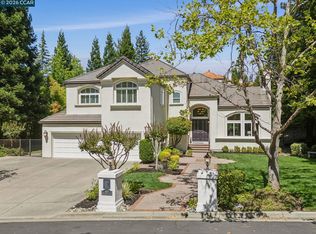
Two-story estate home offering 5 bedrooms, 5.5 baths, and approximately 5,329 square feet on a .31-acre lot in the Pheasant Ridge neighborhood of west Pleasanton, CA — with no HOA. Refreshed and move-in ready with new interior and exterior paint, new carpet, refreshed landscaping, and more. A dramatic two-story formal living room anchors the home with a fireplace, arched windows, and rich hardwood floors that continue through the formal dining room with tray ceiling. The chef's kitchen features a Wolf six-burner gas cooktop, GE Monogram built-in refrigerator, double wall ovens, a large granite center island, granite counters, a walk-in pantry, and a breakfast nook with garden access — all open to a family room with a gas fireplace. A spiral staircase rises from the marble-tiled entry beneath a soaring ceiling. The flexible floor plan includes a downstairs bedroom with ensuite bath — ideal for multi-generational living — plus a downstairs den/office and a powder room. Upstairs, a huge bonus room joins the primary suite and three additional bedrooms. Four bedrooms, including the primary, have ensuite baths; the primary bath offers a soaking tub, separate vanities, and a walk-in closet. A laundry room off the main living area leads to the paver driveway and three-car garage. The private backyard features a stamped concrete patio, level lawn, mature landscaping, a built-in stone fire pit with seating, and hill views. Located minutes from I-680, The Club at Castlewood, Pleasanton Gateway Shopping Center, Fawns Hills Park, top-rated schools, and downtown Pleasanton. A no-HOA alternative to Pleasanton's gated golf communities, this estate home offers the space, location, and turnkey condition to be your next chapter.
For sale
Price cut: $100K (7/30)
$3,399,950
1077 Laguna Creek Ln, Pleasanton, CA 94566
5beds
5,329sqft
:
Get pre-qualified$23,830/mo
Residential, Single Family Residence
Built in 2006
0.31 Acres Lot
$3,257,800 Zestimate®
$638/sqft
$-- HOA
What's special
Spiral staircasePrivate backyardThree-car garageMature landscapingLevel lawnLarge granite center islandHill views
- 43 days |
- 2,163 |
- 48 |
Zillow last checked:
Listing updated:
Listed by:
Tom Schieber DRE #01404116 925-487-3172,
Exp Realty Of California, Inc
Source: CCAR,MLS#: 41139064
Facts & features
Interior
Bedrooms & bathrooms
- Bedrooms: 5
- Bathrooms: 6
- Full bathrooms: 5
- Partial bathrooms: 1
Rooms
- Room types: 1 Bedroom, 1.5 Baths, Main Entry, Den
Kitchen
- Features: Counter - Solid Surface, Double Oven, Eat-in Kitchen, Gas Range/Cooktop, Kitchen Island, Refrigerator
Heating
- Zoned
Cooling
- Central Air
Appliances
- Included: Double Oven, Gas Range, Refrigerator, Gas Water Heater
- Laundry: Laundry Room
Features
- Counter - Solid Surface
- Flooring: Hardwood, Carpet
- Number of fireplaces: 2
- Fireplace features: Family Room, Living Room
Interior area
- Total structure area: 5,329
- Total interior livable area: 5,329 sqft
Video & virtual tour
Property
Parking
- Total spaces: 3
- Parking features: Attached
- Attached garage spaces: 3
Features
- Levels: Two
- Stories: 2
- Pool features: None
- Fencing: Fenced
Lot
- Size: 0.31 Acres
- Features: Level, Back Yard
Details
- Parcel number: 946459123
- Special conditions: Standard
Construction
Type & style
- Home type: SingleFamily
- Architectural style: Traditional
- Property subtype: Residential, Single Family Residence
Materials
- Stucco
- Roof: Tile
Condition
- Existing
- New construction: No
- Year built: 2006
Details
- Builder name: Greenbrier
Utilities & green energy
- Electric: No Solar
- Sewer: Public Sewer
- Water: Public
Community & HOA
Community
- Subdivision: Pheasant Ridge
HOA
- Has HOA: No
Location
- Region: Pleasanton
Financial & listing details
- Price per square foot: $638/sqft
- Tax assessed value: $2,438,857
- Date on market: 6/19/2026
Estimated market value
$3,257,800
$3.09M - $3.42M
$7,631/mo
Price history
| Date | Event | Price |
|---|---|---|
| 7/30/2026 | Price change | $3,399,950-2.9%$638/sqft |
Source:  CCAR #41139064 Report a problem CCAR #41139064 Report a problem | ||
| 6/20/2026 | Listed for sale | $3,499,950$657/sqft |
Source: eXp Realty #41139064 Report a problem | ||
Public tax history
| Year | Property taxes | Tax assessment |
|---|---|---|
| 2025 | -- | $2,438,857 +2% |
| 2024 | $27,968 +1.2% | $2,391,042 +2% |
| 2023 | $27,649 +5.6% | $2,344,173 +2% |
| 2022 | $26,189 +2.6% | $2,298,214 +2% |
| 2021 | $25,518 +1.3% | $2,253,167 +1% |
| 2020 | $25,191 -1.2% | $2,230,071 +2% |
| 2019 | $25,501 +4.8% | $2,186,361 +2% |
| 2018 | $24,342 | $2,143,508 +2% |
| 2017 | $24,342 +8.3% | $2,101,494 +2% |
| 2016 | $22,485 +7.3% | $2,060,301 +1.5% |
| 2015 | $20,963 | $2,029,370 +9.3% |
| 2014 | $20,963 | $1,857,000 +21.4% |
| 2013 | -- | $1,530,000 +4.4% |
| 2012 | -- | $1,465,000 -7.3% |
| 2011 | -- | $1,580,000 -1.7% |
| 2010 | -- | $1,608,000 -4.3% |
| 2009 | -- | $1,680,000 -2% |
| 2008 | -- | $1,715,000 -5% |
| 2007 | -- | $1,805,000 +86.7% |
| 2006 | -- | $966,593 +288.8% |
| 2005 | -- | $248,620 +2% |
| 2004 | -- | $243,747 +1.9% |
| 2003 | -- | $239,280 |
Find assessor info on the county website
Monthly payment
Est. payment
Payment breakdown
Explore the cost of this home by adjusting the details. Changes won't be saved.Climate risks
Neighborhood: 94566
Nearby schools
GreatSchools rating
- 8/10Phoebe Apperson Hearst Elementary SchoolGrades: K-5Distance: 0.8 mi
- 7/10Pleasanton Middle SchoolGrades: 6-8Distance: 1 mi
- NAHarvest Park Preschool CenterGrades: Distance: 2.2 mi
Schools provided by the listing agent
- District: Pleasanton (925) 462-5500
Source: CCAR. This data may not be complete. We recommend contacting the local school district to confirm school assignments for this home.
- $2,732,8005 bd4 ba4k sqft1059 Laguna Creek Ln, Pleasanton, CA 94566Off Market
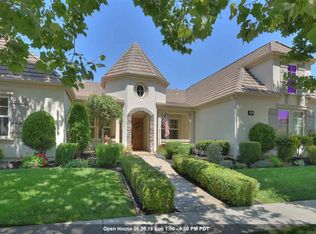
- $3,287,9005 bd4 ba4.7k sqft1095 Laguna Creek Ln, Pleasanton, CA 94566Off Market
- $3,477,5006 bd6 ba5k sqft7212 W Woodbury Ct, Pleasanton, CA 94566Off Market
- $3,078,0006 bd6 ba5k sqft1080 Laguna Creek Ln, Pleasanton, CA 94566Off Market

- $3,700,0005 bd5 ba4.7k sqft1062 Laguna Creek Ln, Pleasanton, CA 94566Sold
- $3,869,3005 bd6 ba5.3k sqft7232 W Woodbury Ct, Pleasanton, CA 94566Off Market
- $2,653,2006 bd6 ba5k sqft1041 Laguna Creek Ln, Pleasanton, CA 94566Off Market
- $3,390,0005 bd5 ba4.7k sqft1098 Laguna Creek Ln, Pleasanton, CA 94566Off Market
A local agent can set up tours, give advice and negotiate with sellers.
Similar homes
- $2,975,0005 bd5 ba4k sqft733 Vineyard Ter, Pleasanton, CA 94566For Sale
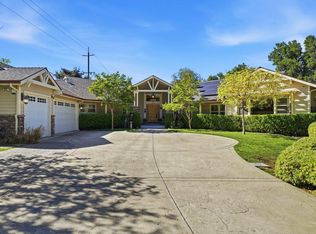 MLS ID #ML82041582, Helen Aragoni. MLSListings Inc
 - $2,558,0006 bd4 ba3.3k sqft495 Adams Way, Pleasanton, CA 94566For Sale
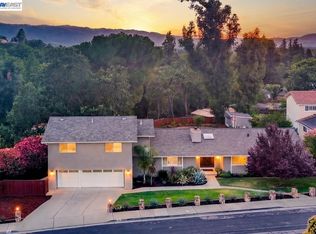 MLS ID #41140910, Gina Piper. Bay East AOR
 - $3,199,0006 bd6 ba5k sqft131 Arundel Dr, Hayward, CA 94542For Sale
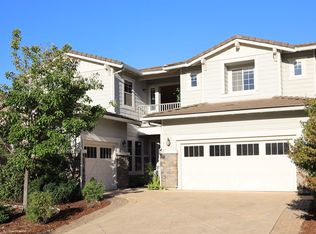 MLS ID #41142468, Rohit Sikka. Bay East AOR
 - $3,299,0004 bd4 ba4.6k sqft3442 Deer Ridge Dr, Danville, CA 94506For Sale
 MLS ID #41143089, Doug Anderson. CCAR
 - $2,048,0004 bd3 ba2.6k sqft5709 Corte Libre, Pleasanton, CA 94566For SaleMLS ID #41140838, David Darby. Bay East AOR
- $3,175,0005 bd6 ba5.2k sqft2811 E Sugar Hill Ter, Dublin, CA 94568For SaleMLS ID #41139557, Heidi Choi. Bay East AOR
- $3,068,5006 bd6 ba4k sqft3923 Jamie Pl, San Ramon, CA 94582For SaleMLS ID #41140321, Yogi Sharma. Bay East AOR
- $1,948,0007 bd4 ba3.9k sqft1882 Cortez Ct, Pleasanton, CA 94566For SaleMLS ID #41142837, Mike Carey. Bay East AOR
- $3,349,8006 bd5 ba4.6k sqft116 Victoria Pl, Danville, CA 94506For SaleMLS ID #41140289, Lisa Doyle. CCAR
- $2,550,0004 bd3 ba2.8k sqft464 Montori Ct, Pleasanton, CA 94566For SaleMLS ID #41131580, Susan Schall. Bay East AOR
- $2,995,0004 bd5 ba4.2k sqft3309 Ashbourne Cir, San Ramon, CA 94583For SaleMLS ID #41143161, Peyman Moshref. CCAR
- $2,120,0005 bd4 ba3.1k sqft5772 Juniper Way, Dublin, CA 94568For SaleMLS ID #41143297, Keri O'Reilly. CCAR
- $2,795,0005 bd6 ba4.7k sqft1967 Casablanca St, Danville, CA 94506For SaleMLS ID #41142241, Joujou Chawla. CCAR
- $2,699,0005 bd5 ba4.6k sqft115 Macedon Ct, San Ramon, CA 94582For SaleMLS ID #ML82051367, Cheryl Cardamon. MLSListings Inc
- $2,628,0004 bd4 ba3.7k sqft5078 Holborn Way, San Ramon, CA 94582For SaleMLS ID #41142606, Adam Golden. Bay East AOR
- $2,700,0005 bd4 ba3.4k sqft10040 Tesla Rd, Livermore, CA 94550For SaleMLS ID #41143291, Scott Piper. Bay East AOR
- $2,598,0005 bd4 ba3.3k sqft1330 Capri Ct, Livermore, CA 94550For SaleMLS ID #41141933, Jeannine Rinetti. Bay East AOR
- $4,086,0004 bd4 ba3.4k sqft45542 Antelope Dr, Fremont, CA 94539For SaleMLS ID #ML82055492, Axis Elite Team. MLSListings Inc
- $2,450,0005 bd6 ba4k sqft750 Trinity Hills Ln, Livermore, CA 94550For SaleMLS ID #41142075, Debra McMurphy. Bay East AOR
- $3,950,0005 bd3 ba2.7k sqft19 Wildwood Ct, Danville, CA 94526For SaleMLS ID #41143220, Tonya Colton. CCAR
Local buyer's agents are ready to help
