Charming single-story home located in North Livermore's desirable Springtown community! Welcome to 1418 Bluebell Drive, East facing. This 2-bedroom, 2-bathroom home offers 1,280 square feet of comfortable living space on a spacious 6,000 square foot lot. Inside, beautiful natural light fills the home, highlighting the luxury vinyl plank flooring throughout which creates and inviting space! The remodeled bathrooms feature bright white finishes and modern styling. The spacious primary suite bath includes a double vanity, separate shower stall, and an oversized Jacuzzi tub, creating a private retreat. An extra-large living area provides flexibility for relaxing and entertaining with family and friends, while the formal dining space is perfect for other gatherings. A bonus addition offers extra living space, complete with a cozy wood-burning stove and direct backyard access. Step outside to the large park-like backyard showcasing the large open space, featuring a paved patio with plenty of room for outdoor activities, gardening, and entertaining. This move-in ready home combines comfort, space, and an ideal Livermore location. Enjoy easy access to scenic hiking trails, open space, local restaurants, and convenient I-580 commuting.
For sale
Price cut: $25K (7/22)
$849,999
1418 Bluebell Dr, Livermore, CA 94551
2beds
1,280sqft
:
Get pre-qualified$5,873/mo
Residential, Single Family Residence
Built in 1963
6,000 Square Feet Lot
$833,700 Zestimate®
$664/sqft
$38/mo HOA
What's special
Spacious primary suite bathSeparate shower stallDouble vanityEast facing
- 32 days |
- 1,255 |
- 53 |
Zillow last checked:
Listing updated:
Listed by:
Natalie Swanson DRE #01709115 925-399-8797,
Keller Williams Tri-valley
Source: Bay East AOR,MLS#: 41139421
Facts & features
Interior
Bedrooms & bathrooms
- Bedrooms: 2
- Bathrooms: 2
- Full bathrooms: 2
Rooms
- Room types: 2 Bedrooms, 2 Baths, Dining Room, Family Room, Dining Area, Kitchen, Primary Bathroom, Primary Bedroom
Bathroom
- Features: Shower Over Tub, Solid Surface, Updated Baths, Stall Shower, Tub, Window
Kitchen
- Features: Counter - Solid Surface, Stone Counters, Dishwasher, Refrigerator, Updated Kitchen
Heating
- Forced Air, Central
Cooling
- Ceiling Fan(s), Central Air
Appliances
- Included: Dishwasher, Refrigerator
- Laundry: In Garage
Features
- Counter - Solid Surface, Updated Kitchen
- Flooring: Other
- Basement: Crawl Space
- Has fireplace: No
- Fireplace features: None
Interior area
- Total structure area: 1,280
- Total interior livable area: 1,280 sqft
Property
Parking
- Total spaces: 2
- Parking features: Attached, Garage Faces Front, Garage Door Opener
- Garage spaces: 2
Accessibility
- Accessibility features: None
Features
- Levels: One
- Stories: 1
- Pool features: None
- Fencing: Fenced
- Has view: Yes
- View description: Hills
Lot
- Size: 6,000 Square Feet
- Features: Back Yard, Front Yard, Landscaped
Details
- Parcel number: 993712
- Special conditions: Standard
Construction
Type & style
- Home type: SingleFamily
- Architectural style: Traditional
- Property subtype: Residential, Single Family Residence
Materials
- Other
- Foundation: Raised
- Roof: Composition
Condition
- Existing
- New construction: No
- Year built: 1963
Utilities & green energy
- Electric: No Solar
- Sewer: Public Sewer
- Water: Public
Community & HOA
Community
- Security: Carbon Monoxide Detector(s), Double Strapped Water Heater, Smoke Detector(s)
- Subdivision: Springtown Area
HOA
- Has HOA: Yes
- Amenities included: Other
- Services included: Other
- HOA fee: $450 annually
- HOA name: SPRINGTOWN HOA
- HOA phone: 925-999-8888
Location
- Region: Livermore
Financial & listing details
- Price per square foot: $664/sqft
- Tax assessed value: $699,677
- Price range: $850K - $850K
- Date on market: 6/24/2026
- Listing agreement: Excl Right
- Listing terms: Cash,Conventional,1031 Exchange,FHA,VA Loan
Estimated market value
$833,700
$792,000 - $875,000
$3,279/mo
Price history
| Date | Event | Price |
|---|---|---|
| 7/22/2026 | Price change | $849,999-2.9%$664/sqft |
Source:  Bay East AOR #41139421 Report a problem Bay East AOR #41139421 Report a problem | ||
| 6/24/2026 | Listed for sale | $874,999+74.3%$684/sqft |
Source: Bay East AOR #41139421 Report a problem | ||
| 3/18/2005 | Sold | $502,000+40.8%$392/sqft |
Source: Bay East AOR #40059818 Report a problem | ||
| 7/31/2003 | Sold | $356,500+6.4%$279/sqft |
Source: Public Record Report a problem | ||
| 4/16/2001 | Sold | $335,000$262/sqft |
Source: Public Record Report a problem | ||
Public tax history
| Year | Property taxes | Tax assessment |
|---|---|---|
| 2025 | -- | $699,677 +2% |
| 2024 | $11,629 +1.1% | $685,962 +2% |
| 2023 | $11,497 +1.1% | $672,514 +2% |
| 2022 | $11,371 +1.6% | $659,331 +2% |
| 2021 | $11,197 +2.2% | $646,404 +1% |
| 2020 | $10,952 -0.2% | $639,778 +2% |
| 2019 | $10,975 +10.3% | $627,238 +2% |
| 2018 | $9,953 | $614,944 +12.2% |
| 2017 | $9,953 +52% | $548,000 +8.5% |
| 2016 | $6,549 +21.2% | $505,000 +1% |
| 2015 | $5,403 | $500,000 +16.3% |
| 2014 | $5,403 | $430,000 +15.3% |
| 2013 | -- | $373,000 +20.7% |
| 2012 | -- | $309,000 -1% |
| 2011 | -- | $312,000 -4% |
| 2010 | -- | $325,000 |
| 2009 | -- | $325,000 -32.3% |
| 2008 | -- | $480,000 -8.1% |
| 2007 | -- | $522,280 +2% |
| 2006 | -- | $512,040 +40.8% |
| 2005 | -- | $363,630 +2% |
| 2004 | -- | $356,500 +2.3% |
| 2003 | -- | $348,534 +8.9% |
| 2002 | -- | $320,000 +55.8% |
| 2001 | $2,668 | $205,373 |
Find assessor info on the county website
Monthly payment
Est. payment
Payment breakdown
Explore the cost of this home by adjusting the details. Changes won't be saved.Climate risks
Neighborhood: 94551
Nearby schools
GreatSchools rating
- 6/10Leo R. Croce Elementary SchoolGrades: K-5Distance: 0.6 mi
- 7/10Andrew N. Christensen Middle SchoolGrades: 6-8Distance: 1 mi
- 8/10Livermore High SchoolGrades: 9-12Distance: 2.6 mi
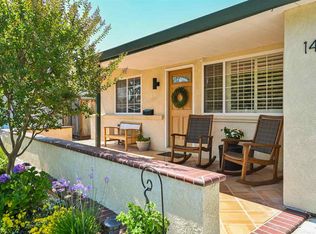
- $761,1002 bd2 ba866 sqft1434 Bluebell Dr, Livermore, CA 94551Off Market
- $569,1002 bd2 ba1.5k sqft1410 Bluebell Dr, Livermore, CA 94551Off Market
- $612,1002 bd2 ba1.3k sqft1440 Bluebell Dr, Livermore, CA 94551Off Market
- $658,4003 bd2 ba1.3k sqft1396 Bluebell Dr, Livermore, CA 94551Off Market
- $875,5002 bd2 ba1.2k sqft5204 Iris Way, Livermore, CA 94551Off Market
- $571,0002 bd2 ba1.2k sqft1458 Bluebell Dr, Livermore, CA 94551Off Market
- $957,2003 bd2 ba1.3k sqft1439 Bluebell Dr, Livermore, CA 94551Off Market
- $645,5003 bd2 ba1.3k sqft1390 Bluebell Dr, Livermore, CA 94551Off Market
A local agent can set up tours, give advice and negotiate with sellers.
Similar homes
- $865,0004 bd2 ba1.5k sqft918 Ventura Ave, Livermore, CA 94551For Sale
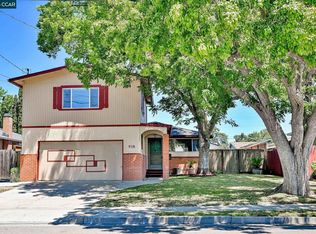 MLS ID #41138173, Janel Pelosi. CCAR
 - $890,0003 bd3 ba1.2k sqft471 Bernal Ave, Livermore, CA 94551For Sale
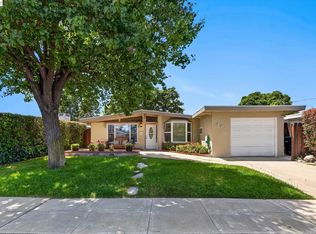 MLS ID #41140712, Stephany Jenkins. Bay East AOR
 - $1,049,0003 bd2 ba1.3k sqft854 Hanover St, Livermore, CA 94551For Sale
 MLS ID #41140827, Jake Fahnhorst. Bay East AOR
 - $858,0003 bd2 ba1.4k sqft1984 De Vaca Way, Livermore, CA 94550For Sale
 MLS ID #ML82046997, Mark Gissler. MLSListings Inc
 - $899,0003 bd3 ba1.4k sqft205 Stratus Cmn, Livermore, CA 94550For SaleMLS ID #41138763, Kim Deol. Bay East AOR
- $1,175,0003 bd2 ba1.4k sqft586 Colusa Way, Livermore, CA 94551For SaleMLS ID #41142405, Sean Leggat. Bay East AOR
- $1,049,8884 bd3 ba1.7k sqft6418 Tiffany Cmn, Livermore, CA 94551For SaleMLS ID #41141946, Nancy Bathla. Bay East AOR
- $1,039,0003 bd2 ba1.3k sqft583 Covington Way, Livermore, CA 94551For SaleMLS ID #41139416, Natalie Swanson. Bay East AOR
- $997,0004 bd2 ba1.3k sqft671 Starling Ave, Livermore, CA 94551For SaleMLS ID #41137056, Donna Kaufman. CCAR
- $925,0003 bd2 ba1.6k sqft1042 Nielsen Ln, Livermore, CA 94550For SaleMLS ID #41138510, Julie Gynn. Bay East AOR
- $789,7773 bd2 ba982 sqft1277 Olivina Ave, Livermore, CA 94551For SaleMLS ID #41119442, Zareen Shaghasi. Bay East AOR
- $1,089,0004 bd3 ba1.6k sqft2744 Kennedy St, Livermore, CA 94551For SaleMLS ID #41137889, Leslie Foster. Bay East AOR
- $1,088,8884 bd3 ba1.7k sqft6849 Tiffany Cmn, Livermore, CA 94551For SaleMLS ID #41138044, Natalie Swanson. Bay East AOR
- $1,100,0003 bd2 ba1.4k sqft998 Wagoner Dr, Livermore, CA 94550For SaleMLS ID #41142378, Edward Jue. Bay East AOR
- $1,149,9894 bd3 ba1.3k sqft1861 Linden St, Livermore, CA 94551For SaleMLS ID #41140887, Michael Swift. Bay East AOR
- $585,0002 bd1 ba850 sqftSpring Valley, Livermore, CA 94551For SaleMLS ID #41137533, Diana Korpi. Bay East AOR
- $719,0002 bd1 ba918 sqft1939 De Vaca Way, Livermore, CA 94550For SaleMLS ID #41136467, Jake Fahnhorst. Bay East AOR
- $1,198,0004 bd2 ba1.7k sqft373 Edythe St, Livermore, CA 94550For SaleMLS ID #ML82052237, Ron Garcia. MLSListings Inc
- $849,0003 bd2 ba1.2k sqft1654 D St, Hayward, CA 94541For SaleMLS ID #ML82053139, Vinson Trac. MLSListings Inc
- $898,8883 bd2 ba1.1k sqft604 Jilliene Way, Hayward, CA 94544For SaleMLS ID #41141990, Jose Diaz. Bay East AOR
Local buyer's agents are ready to help
