Welcome to 998 Wagoner Drive, a beautifully refreshed single-story rancher where comfortable everyday living meets an ideal Livermore location. Offering 3 bedrooms, 2 bathrooms, and just under 1,500 square feet, this inviting home provides plenty of space to settle in, entertain, and make lasting memories. Step inside to a spacious formal living room, where a wood-burning stove creates the perfect setting for cozy evenings at home. The dining area connects directly to the kitchen, making weeknight meals and weekend gatherings easy. Dual-pane windows throughout help enhance comfort and energy efficiency. Just beyond, the permitted step-down sunroom/family room, completed in 2025 and not included in the stated square footage, provides valuable additional living space. With direct access to the backyard, this flexible room is ideal for movie nights, a playroom, home office, or casual entertaining. The generously sized primary bedroom features a brand-new stall shower and new flooring, creating a comfortable private retreat. Two larger secondary bedrooms offer flexibility for family, guests, or working from home, while the guest bathroom includes a shower over the tub and new flooring. Thoughtful improvements provide added confidence and peace of mind, including a new roof, water heater, HVAC furnace and condenser, and the permitted step-down sunroom and family room completed in 2025. Fresh interior and exterior paint, the brand-new primary shower, new bathroom flooring, and a clear Section 1 termite report were completed in 2026. Outside, the fully landscaped front and rear yards with automatic sprinklers offer inviting spaces to garden, play, entertain, or simply relax in the Livermore sunshine. Additional features include side-yard access and a roll-up garage door with an automatic opener. Located minutes from highly regarded schools, local wineries, scenic trails, shopping, medical facilities, the ACE Train, and the restaurants and community events of Downtown Livermore, this move-in-ready home offers the space, updates, and lifestyle buyers have been waiting for. Open Sat and Sunday, 12-3
For sale
$1,100,000
998 Wagoner Dr, Livermore, CA 94550
3beds
1,488sqft
:
Get pre-qualified$7,265/mo
Residential, Single Family Residence
Built in 1959
6,935 Square Feet Lot
$1,078,900 Zestimate®
$739/sqft
$-- HOA
What's special
Wood-burning stoveGenerously sized primary bedroomNew flooringTwo larger secondary bedroomsDual-pane windows throughoutBrand-new stall showerSide-yard access
- 15 days |
- 1,019 |
- 48 |
Zillow last checked:
Listing updated:
Listed by:
Edward Jue DRE #00937882 925-980-5380,
Re/max Accord
Source: Bay East AOR,MLS#: 41142378
Facts & features
Interior
Bedrooms & bathrooms
- Bedrooms: 3
- Bathrooms: 2
- Full bathrooms: 2
Rooms
- Room types: 3 Bedrooms, 2 Baths, Primary Bedrm Suite - 1, Game Room
Bathroom
- Features: Shower Over Tub, Tile, Updated Baths, Window, Solid Surface, Stall Shower
Kitchen
- Features: 220 Volt Outlet, Breakfast Bar, Dishwasher, Electric Range/Cooktop, Refrigerator, Other
Heating
- Forced Air, Natural Gas
Cooling
- Ceiling Fan(s), Central Air
Appliances
- Included: Dishwasher, Electric Range, Refrigerator, Gas Water Heater
- Laundry: Hookups Only, In Garage, Common Area
Features
- Breakfast Bar
- Flooring: Hardwood, Vinyl, Carpet
- Windows: Double Pane Windows, Window Coverings
- Basement: Crawl Space
- Number of fireplaces: 1
- Fireplace features: Brick, Living Room, Raised Hearth, Wood Burning, Wood Burning Stove
Interior area
- Total structure area: 1,488
- Total interior livable area: 1,488 sqft
Video & virtual tour
Property
Parking
- Total spaces: 4
- Parking features: Attached, Direct Access, Side Yard Access, Garage Faces Front, Garage Door Opener
- Garage spaces: 2
Accessibility
- Accessibility features: None
Features
- Levels: One
- Stories: 1
- Pool features: None
- Fencing: Fenced,Wood
- Has view: Yes
- View description: Hills
Lot
- Size: 6,935 Square Feet
- Features: Corner Lot, Sprinklers In Rear, Back Yard, Front Yard, Side Yard
Details
- Additional structures: Shed(s)
- Parcel number: 9930243
- Special conditions: Successor Trustee Sale
- Other equipment: Irrigation Equipment
Construction
Type & style
- Home type: SingleFamily
- Architectural style: Ranch
- Property subtype: Residential, Single Family Residence
Materials
- Stucco, Other
- Roof: Composition
Condition
- Existing
- New construction: No
- Year built: 1959
Utilities & green energy
- Electric: No Solar, 220 Volts in Kitchen
- Sewer: Public Sewer
- Water: Public
- Utilities for property: Internet Available
Community & HOA
Community
- Security: Carbon Monoxide Detector(s), Double Strapped Water Heater
- Subdivision: Sunset West
HOA
- Has HOA: No
Location
- Region: Livermore
Financial & listing details
- Price per square foot: $739/sqft
- Tax assessed value: $87,195
- Price range: $1.1M - $1.1M
- Date on market: 7/22/2026
- Listing agreement: Excl Right
- Listing terms: Cash,Conventional,FHA
- Electric utility on property: Yes
Estimated market value
$1,078,900
$1.02M - $1.13M
$3,764/mo
Price history
| Date | Event | Price |
|---|---|---|
| 7/22/2026 | Listed for sale | $1,100,000$739/sqft |
Source:  Bay East AOR #41142378 Report a problem Bay East AOR #41142378 Report a problem | ||
| 7/15/2020 | Listing removed | $3,200$2/sqft |
Source: Zillow Rental Manager Report a problem | ||
| 6/24/2020 | Listed for rent | $3,200$2/sqft |
Source: Zillow Rental Manager Report a problem | ||
Public tax history
| Year | Property taxes | Tax assessment |
|---|---|---|
| 2025 | -- | $87,195 +2% |
| 2024 | $1,901 +3% | $85,485 +2% |
| 2023 | $1,845 +3% | $83,809 +2% |
| 2022 | $1,792 +3.3% | $82,166 +2% |
| 2021 | $1,735 +4.5% | $80,554 +1% |
| 2020 | $1,660 +0.8% | $79,728 +2% |
| 2019 | $1,647 +8.2% | $78,166 +2% |
| 2018 | $1,522 | $76,633 +2% |
| 2017 | $1,522 +6.3% | $75,130 +2% |
| 2016 | $1,431 +8.9% | $73,657 +1.5% |
| 2015 | $1,314 | $72,551 +2% |
| 2014 | $1,314 | $71,130 +0.5% |
| 2013 | -- | $70,809 +2% |
| 2012 | -- | $69,420 +2% |
| 2011 | -- | $68,060 +0.8% |
| 2010 | -- | $67,551 -0.2% |
| 2009 | -- | $67,712 +2% |
| 2008 | -- | $66,384 +2% |
| 2007 | -- | $65,083 +2% |
| 2006 | -- | $63,806 +2% |
| 2005 | -- | $62,556 +2% |
| 2004 | -- | $61,331 +1.9% |
| 2003 | -- | $60,208 +2% |
| 2002 | -- | $59,027 +2% |
| 2001 | $1,049 | $57,869 |
Find assessor info on the county website
Monthly payment
Est. payment
Payment breakdown
Explore the cost of this home by adjusting the details. Changes won't be saved.Climate risks
Neighborhood: 94550
Nearby schools
GreatSchools rating
- 7/10Joe Michell K-8 SchoolGrades: K-8Distance: 0.1 mi
- 9/10Granada High SchoolGrades: 9-12Distance: 0.4 mi
Schools provided by the listing agent
- District: Livermore Valley (925) 606-3200
Source: Bay East AOR. This data may not be complete. We recommend contacting the local school district to confirm school assignments for this home.
- $1,115,9003 bd2 ba1.7k sqft984 Wagoner Dr, Livermore, CA 94550Off Market
- $1,045,8003 bd2 ba1.3k sqft918 Elaine Ave, Livermore, CA 94550Off Market

- $1,129,1003 bd2 ba1.7k sqft970 Wagoner Dr, Livermore, CA 94550Off Market
- $1,132,3003 bd3 ba1.4k sqft932 Elaine Ave, Livermore, CA 94550Off Market

- $1,143,8003 bd2 ba1.4k sqft987 Via Seville, Livermore, CA 94550Off Market
- $1,296,9005 bd2 ba2.4k sqft890 Elaine Ave, Livermore, CA 94550Off Market
- $1,218,0005 bd2 ba2.4k sqft1003 Via Madrid, Livermore, CA 94550Off Market
- $1,097,8005 bd2 ba1.9k sqft956 Wagoner Dr, Livermore, CA 94550Off Market
A local agent can set up tours, give advice and negotiate with sellers.
Similar homes
- $1,049,0003 bd2 ba1.8k sqft1576 4th St, Livermore, CA 94550For Sale
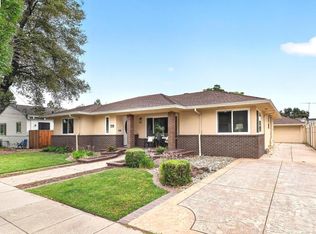 MLS ID #41141791, Miranda Mattos. Bay East AOR
 - $1,189,9994 bd3 ba1.8k sqft1162 Aberdeen Ave, Livermore, CA 94550For Sale
 MLS ID #41138343, Debbie Lavell. Bay East AOR
 - $1,214,8883 bd3 ba1.6k sqft315 Wall St, Livermore, CA 94550For Sale
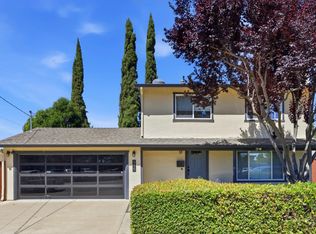 MLS ID #ML82047264, Ric Bareng. MLSListings Inc
 - $1,249,8884 bd2 ba1.8k sqft4150 Florida Ct, Livermore, CA 94550For Sale
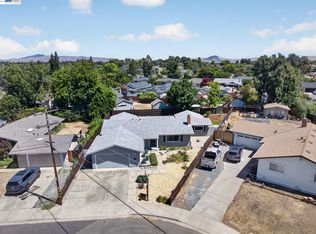 MLS ID #41142409, Kim Deol. Bay East AOR
 - $1,035,0003 bd2 ba1.1k sqft908 Norfolk Rd, Livermore, CA 94551For SaleMLS ID #41143347, Linda Traurig. Bay East AOR
- $1,288,8884 bd2 ba1.7k sqft3866 Santa Clara Way, Livermore, CA 94550For SaleMLS ID #226093663, Shawn Kaura. MetroList Services of CA
- $1,290,0004 bd3 ba2k sqft241 Garnet Dr, Livermore, CA 94550For SaleMLS ID #41138224, Diane McDonald. Bay East AOR
- $938,0003 bd2 ba1.2k sqft3980 Purdue Way, Livermore, CA 94550For SaleMLS ID #41137009, Denise Williams. Bay East AOR
- $1,400,0005 bd3 ba1.9k sqft214 Turnstone Dr, Livermore, CA 94551For SaleMLS ID #41143914, Jan Ramsey. CCAR
- $1,560,0004 bd3 ba2.1k sqft1042 Lomitas Ave, Livermore, CA 94550For SaleMLS ID #41143336, Faridoon Lodin. Bay East AOR
- $945,0004 bd2 ba1.4k sqft1427 Saybrook Rd, Livermore, CA 94551For SaleMLS ID #41142298, Karen Knox. Bay East AOR
- $997,0004 bd2 ba1.3k sqft671 Starling Ave, Livermore, CA 94551For SaleMLS ID #41137056, Donna Kaufman. CCAR
- $850,0003 bd3 ba1.2k sqft471 Bernal Ave, Livermore, CA 94551For SaleMLS ID #41140712, Stephany Jenkins. Bay East AOR
- $1,199,9504 bd2 ba1.8k sqft6342 Altamar Cir, Livermore, CA 94551For SaleMLS ID #41141501, Nicole Nicolay. Bay East AOR
- $1,249,0003 bd2 ba1.2k sqft6861 Brighton Dr, Dublin, CA 94568For SaleMLS ID #41143197, David Bauer. CCAR
- $1,199,0003 bd2 ba1.4k sqft1828 Rheem Ct, Pleasanton, CA 94588For SaleMLS ID #41143307, Tyler Moxley. Bay East AOR
- $755,0003 bd3 ba1.4k sqftNorthwood Cmn, Livermore, CA 94551For SaleMLS ID #41141608, Joanne McIntyre. Bay East AOR
- $960,0003 bd2 ba1.6k sqft30696 Brae Burn Ave, Hayward, CA 94544For SaleMLS ID #41143374, Gail Boal. Bay East AOR
- $998,0003 bd2 ba1.2k sqft7578 Langmuir Ct, Dublin, CA 94568For SaleMLS ID #41143431, Dinh Truong. Bay East AOR
- $925,0003 bd3 ba1.8k sqftPortola Mead, Livermore, CA 94551For SaleMLS ID #41138040, Leticia Charles. Bay East AOR
Local buyer's agents are ready to help
