$50,000 Price Adjustment! Located in one of Livermore's most sought after neighborhoods, Tempo, this lovely home has many upgrades for your enjoyment. This beautifully maintained four bedroom, two and one half bath home offers comfortable living both inside and out. The spacious floor plan is perfect for everyday living, while the backyard is designed for relaxation and entertaining with a sparkling swimming pool and hot tub - ideal for enjoying Livermore's sunny weather. The inviting kitchen features warm butcher block countertops, a convenient island, and a breakfast bar that opens to living space. Spacious paved and lit under the house storage. Many upgrades in the last 5 years including A/C and furnace, appliances, flooring and more. Room possible for an ADU - check with the city. This home is within walking/bicycling distance to top rated Emma Smith Elementary and Mendenhall Middle School, as well as numerous parks including award winning event host Max Baer Park, the official home of the Little League Intermediate 50/70 Baseball World Series. Enjoy local walking trails, wineries, and all that makes Livermore a special place to live offering a true family community appeal. Open House Saturday, 7-18, 1 to 4 pm
For sale
Price cut: $50K (7/7)
$1,349,000
241 Garnet Dr, Livermore, CA 94550
4beds
2,004sqft
:
Get pre-qualified$9,084/mo
Residential, Single Family Residence
Built in 1967
7,115 Square Feet Lot
$1,319,600 Zestimate®
$673/sqft
$-- HOA
What's special
Sparkling swimming poolConvenient islandSpacious floor planWarm butcher block countertopsHot tubInviting kitchen
- 42 days |
- 1,545 |
- 57 |
Zillow last checked:
Listing updated:
Listed by:
Diane McDonald DRE #01197910 510-332-8181,
Coldwell Banker Realty
Source: Bay East AOR,MLS#: 41138224
Facts & features
Interior
Bedrooms & bathrooms
- Bedrooms: 4
- Bathrooms: 3
- Full bathrooms: 2
- Partial bathrooms: 1
Rooms
- Room types: 0.5 Bath, Main Entry, 4 Bedrooms, 2 Baths, Dining Room, Dining Area, Storage, Other
Bathroom
- Features: Shower Over Tub, Tile, Window, Stall Shower
Kitchen
- Features: Breakfast Bar, Dishwasher, Electric Range/Cooktop, Disposal, Ice Maker Hookup, Microwave, Other
Heating
- Forced Air
Cooling
- Ceiling Fan(s), Central Air
Appliances
- Included: Dishwasher, Electric Range, Plumbed For Ice Maker, Microwave, Gas Water Heater
- Laundry: Laundry Room, Common Area
Features
- Storage, Breakfast Bar
- Flooring: Tile, Other
- Number of fireplaces: 2
- Fireplace features: Family Room, Free Standing, Living Room, Wood Burning
Interior area
- Total structure area: 2,004
- Total interior livable area: 2,004 sqft
Video & virtual tour
Property
Parking
- Total spaces: 2
- Parking features: Attached, Direct Access, Garage Faces Front, Garage Door Opener
- Garage spaces: 2
Features
- Levels: Tri-Level
- Patio & porch: Patio, Porch Steps
- Has private pool: Yes
- Pool features: In Ground, Solar Heat, Outdoor Pool
- Has spa: Yes
- Spa features: Heated
- Fencing: Fenced
Lot
- Size: 7,115 Square Feet
- Features: Level, Landscaped, Back Yard, Front Yard
Details
- Parcel number: 9932685
- Special conditions: Standard
Construction
Type & style
- Home type: SingleFamily
- Architectural style: Other
- Property subtype: Residential, Single Family Residence
Materials
- Stone, Stucco, Wood Siding
- Roof: Composition
Condition
- Existing
- New construction: No
- Year built: 1967
Utilities & green energy
- Electric: Other Solar
- Sewer: Public Sewer
- Water: Public
Community & HOA
Community
- Security: Carbon Monoxide Detector(s), Double Strapped Water Heater, Smoke Detector(s)
- Subdivision: Tempo
HOA
- Has HOA: No
Location
- Region: Livermore
Financial & listing details
- Price per square foot: $673/sqft
- Tax assessed value: $1,299,970
- Price range: $1.3M - $1.3M
- Date on market: 6/12/2026
- Listing agreement: Excl Right
- Listing terms: Cash,Conventional
Estimated market value
$1,319,600
$1.25M - $1.39M
$4,671/mo
Price history
| Date | Event | Price |
|---|---|---|
| 7/7/2026 | Price change | $1,349,000-3.6%$673/sqft |
Source:  Bay East AOR #41138224 Report a problem Bay East AOR #41138224 Report a problem | ||
| 6/12/2026 | Listed for sale | $1,399,000+14.2%$698/sqft |
Source: Bay East AOR #41138224 Report a problem | ||
| 10/29/2021 | Sold | $1,225,000+11.4%$611/sqft |
Source: Bay East AOR #40969855 Report a problem | ||
| 10/8/2021 | Pending sale | $1,100,000$549/sqft |
Source:  bridgeMLS/CCAR/Bay East AOR #40969855 Report a problem bridgeMLS/CCAR/Bay East AOR #40969855 Report a problem | ||
| 10/6/2021 | Listed for sale | $1,100,000+267.9%$549/sqft |
Source: bridgeMLS/CCAR/Bay East AOR #40969855 Report a problem | ||
| 6/26/1998 | Sold | $299,000$149/sqft |
Source: Bay East AOR #10512253 Report a problem | ||
Public tax history
| Year | Property taxes | Tax assessment |
|---|---|---|
| 2025 | -- | $1,299,970 +2% |
| 2024 | $15,611 +1.3% | $1,274,490 +2% |
| 2023 | $15,405 +1.3% | $1,249,500 +2% |
| 2022 | $15,208 +125.9% | $1,225,000 +148.2% |
| 2021 | $6,732 +4.3% | $493,471 +1% |
| 2020 | $6,452 -0.3% | $488,413 +2% |
| 2019 | $6,474 +5% | $478,839 +2% |
| 2018 | $6,163 | $469,452 +2% |
| 2017 | $6,163 +4% | $460,248 +2% |
| 2016 | $5,928 +8.5% | $451,226 +1.5% |
| 2015 | $5,466 | $444,448 +2% |
| 2014 | $5,466 | $435,743 +0.5% |
| 2013 | -- | $433,777 +2% |
| 2012 | -- | $425,273 +2% |
| 2011 | -- | $416,937 +0.8% |
| 2010 | -- | $413,821 -0.2% |
| 2009 | -- | $414,805 +2% |
| 2008 | -- | $406,673 +14.1% |
| 2007 | -- | $356,347 +2% |
| 2006 | -- | $349,363 +2% |
| 2005 | -- | $342,513 +2% |
| 2004 | -- | $335,798 +1.9% |
| 2003 | -- | $329,644 +2% |
| 2002 | -- | $323,180 +2% |
| 2001 | $3,892 | $316,844 |
Find assessor info on the county website
Monthly payment
Est. payment
Payment breakdown
Explore the cost of this home by adjusting the details. Changes won't be saved.Climate risks
Neighborhood: 94550
Nearby schools
GreatSchools rating
- 10/10Emma C. Smith Elementary SchoolGrades: K-5Distance: 0.3 mi
- 7/10William Mendenhall Middle SchoolGrades: 6-8Distance: 0.5 mi
- 9/10Granada High SchoolGrades: 9-12Distance: 0.8 mi
Schools provided by the listing agent
- District: Livermore Valley (925) 606-3200
Source: Bay East AOR. This data may not be complete. We recommend contacting the local school district to confirm school assignments for this home.
- $1,164,3003 bd2 ba1.6k sqft249 Garnet Dr, Livermore, CA 94550Off Market
- $1,200,0003 bd2 ba1.2k sqft941 Murdell Ln, Livermore, CA 94550Sold
- $1,268,7004 bd2 ba1.7k sqft233 Garnet Dr, Livermore, CA 94550Off Market
- $1,113,0004 bd2 ba1.4k sqft857 Murdell Ln, Livermore, CA 94550Off Market
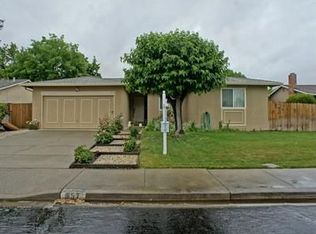
- $1,297,7005 bd2 ba1.8k sqft979 Murdell Ln, Livermore, CA 94550Off Market
- $1,357,4003 bd3 ba1.8k sqft257 Garnet Dr, Livermore, CA 94550Off Market
- $1,113,6003 bd2 ba1.4k sqft833 Murdell Ln, Livermore, CA 94550Off Market
- $1,327,2004 bd2 ba2k sqft229 Garnet Dr, Livermore, CA 94550Off Market
A local agent can set up tours, give advice and negotiate with sellers.
Similar homes
- $1,399,0004 bd3 ba2.2k sqft783 Via Del Sol, Livermore, CA 94550For Sale
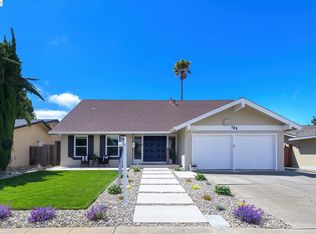 MLS ID #41140260, Stephany Jenkins. Bay East AOR
 - $1,175,0004 bd2 ba1.9k sqft325 Polk Way, Livermore, CA 94550For Sale
 MLS ID #41137594, Nicole Nicolay. Bay East AOR
 - $1,095,0004 bd3 ba2.1k sqft1386 Kathy Ct, Livermore, CA 94550For Sale
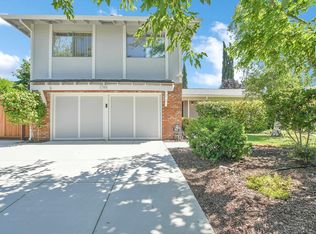 MLS ID #41138198, Laura Nelson. bridgeMLS/CCAR/Bay East AOR
 - $1,089,0004 bd3 ba1.6k sqft2744 Kennedy St, Livermore, CA 94551For Sale
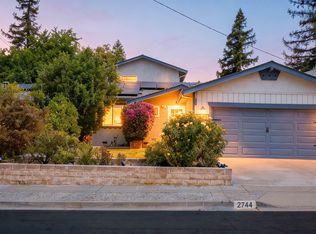 MLS ID #41137889, Leslie Foster. Bay East AOR
 - $1,449,0004 bd3 ba2.1k sqft1274 Echo Summit St, Livermore, CA 94551For SaleMLS ID #41140842, Lucy Ramos. Bay East AOR
- $997,0004 bd2 ba1.3k sqft671 Starling Ave, Livermore, CA 94551For SaleMLS ID #41137056, Donna Kaufman. CCAR
- $925,0003 bd2 ba1.6k sqft1042 Nielsen Ln, Livermore, CA 94550For SaleMLS ID #41138510, Julie Gynn. Bay East AOR
- $1,449,0004 bd3 ba1.8k sqft3454 Cumberland Gap Ct, Pleasanton, CA 94588For SaleMLS ID #41136505, Alexis Venema. Bay East AOR
- $884,9504 bd3 ba1.7k sqft238 Bluebird Ave, Livermore, CA 94551For SaleMLS ID #41127676, Steven Lloyd. Bay East AOR
- $1,599,0004 bd3 ba2.1k sqft491 Ewing Dr, Pleasanton, CA 94566For SaleMLS ID #41136949, Trish O'Connell. CCAR
- $865,0004 bd2 ba1.5k sqft918 Ventura Ave, Livermore, CA 94551For SaleMLS ID #41138173, Janel Pelosi. CCAR
- $1,548,0004 bd3 ba2k sqft104 Scarboro Pl, San Ramon, CA 94583For SaleMLS ID #41141837, Adam Golden. Bay East AOR
- $1,595,0003 bd3 ba1.9k sqft781 E Angela St, Pleasanton, CA 94566For SaleMLS ID #41138100, Syed (Sid) Farhan. Bay East AOR
- $1,399,8884 bd2 ba1.8k sqft7527 Blue Fox Way, San Ramon, CA 94583For SaleMLS ID #41136728, Stephen King. CCAR
- $1,350,0004 bd3 ba1.8k sqft37896 Manzanita St, Newark, CA 94560For SaleMLS ID #41136933, Abhi Indap. Bay East AOR
- $1,895,0004 bd3 ba2k sqft4183 Hall Ct, Pleasanton, CA 94566For SaleMLS ID #41141969, Timothy McGuire. Bay East AOR
- $1,280,0003 bd3 ba2.2k sqft1204 Vista Grand Dr, San Leandro, CA 94577For SaleMLS ID #41142390, Brian Wong. Bay East AOR
- $1,645,0004 bd2 ba1.6k sqft5016 Black Ave, Pleasanton, CA 94566For SaleMLS ID #41136946, Kris Moxley. Bay East AOR
- $1,399,0003 bd2 ba1.5k sqft8 Bath Ct, San Ramon, CA 94583For SaleMLS ID #41142066, Mike Kehrig. CCAR
- $1,549,0004 bd3 ba1.8k sqft4622 Muirwood Dr, Pleasanton, CA 94588For SaleMLS ID #41134697, Eva Deagen. Bay East AOR
Local buyer's agents are ready to help
